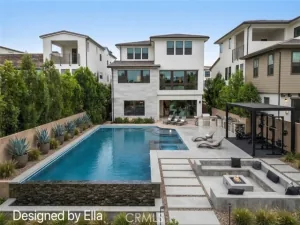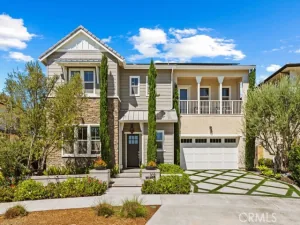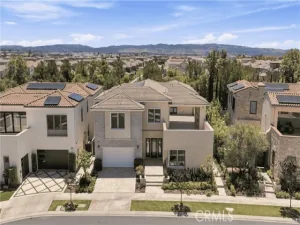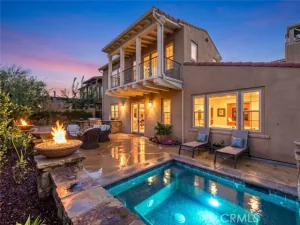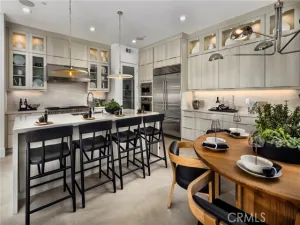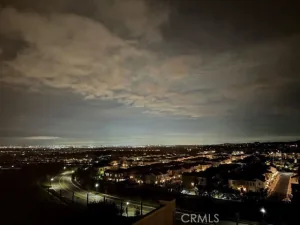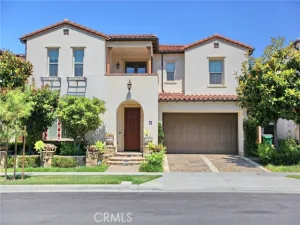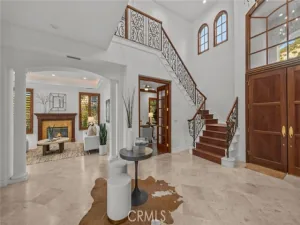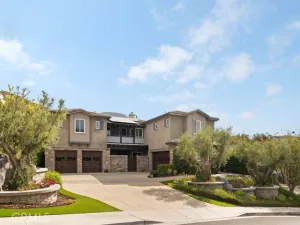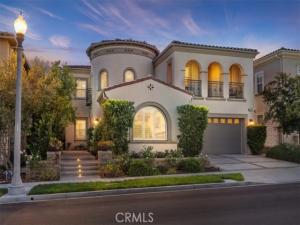
Extraordinary Luxury Living in The Summit at Baker Ranch! Discover this meticulously maintained 5-bedroom, 5.5-bathroom residence offering over 4,200 square feet of exceptional living space, designer upgrades, and spectacular indoor-outdoor entertaining. A grand foyer and striking spiral staircase create an unforgettable entrance, while the massive open floor plan offers incredible flexibility for everyday living and grand celebrations. In fact, the sellers hosted a 70-person wedding right at home! The expansive great room features a fireplace, surround sound, and dramatic stacking glass doors spanning the rear of the home, seamlessly connecting the interior to a breathtaking private backyard. The gourmet kitchen showcases high-end appliances like the 2 Miele dishwashers, new tankless water heater with instant hot water, a panel-ready Sub-Zero refrigerator, enormous island, quartz countertops, farmhouse sink, rich espresso cabinetry, and a full butler’s pantry. Elegant quartz and natural stone counters, large-plank tile flooring, upgraded carpeting, and recessed lighting enhance the sophisticated interior. Every bedroom features its own ensuite bathroom, including a convenient downstairs suite ideal for guests or multigenerational living. An enormous upstairs loft offers flexible space for a media room, office, or recreation area. The magnificent primary suite features a partially enclosed deck, luxurious oversized shower with multiple shower heads and bench, and a spacious walk-in closet with California Closets organizers and seated vanity. Outside, discover an entertainer’s paradise featuring a vast California Room, outdoor viewing area, kitchen pavilion with dining space and overhead heaters, and a spectacular three-spout waterfall fountain surrounded by a fire pit. Perfect for gatherings large and small! Enjoy Baker Ranch’s incredible resort-style pools, clubhouses, parks, playgrounds, walking trails, and sports courts. Conveniently located near top-rated schools, shopping, dining, Irvine Spectrum, freeways, and toll roads. An extraordinary home offering luxury, versatility, and unforgettable entertaining in one of Orange County’s most desirable communities!
AGENT: Kenneth Harter LISTING BROKERAGE: Kenneth Harter, Broker Courtesy of Kenneth Harter, Broker. Disclaimer: All data relating to real estate for sale on this page comes from the Broker Reciprocity (BR) of the California Regional Multiple Listing Service. Detailed information about real estate listings held by brokerage firms other than The Agency RE include the name of the listing broker. Neither the listing company nor The Agency RE shall be responsible for any typographical errors, misinformation, misprints and shall be held totally harmless. The Broker providing this data believes it to be correct, but advises interested parties to confirm any item before relying on it in a purchase decision. Copyright 2026. California Regional Multiple Listing Service. All rights reserved.
32 Hyacinth
Lake Forest, CA
Property Details
Price:
$3,280,000
MLS #:
NP26224522
Status:
Active
Beds:
5
Baths:
5.5
Type:
Single Family
Subtype:
Single Family Residence
Neighborhood:
bkbakerranch
Listed Date:
Oct 16, 2026
Finished Sq Ft:
4,224
Lot Size:
5,797 sqft / 0.13 acres (approx)
Year Built:
2016
See this Listing
Schools
School District:
Saddleback Valley Unified
Elementary School:
Foothill Ranch
Middle School:
Serrano Intermediate
High School:
El Toro
Interior
Appliances
ENERGY STAR Qualified Appliances, Convection Oven, Gas Cooktop, Disposal, Microwave, Hot Water Circulator, Refrigerator, Self Cleaning Oven, Tankless Water Heater, Barbecue, ENERGY STAR Qualified Water Heater, Range Hood, Water Line to Refrigerator, High Efficiency Water Heater
Bathrooms
5 Full Bathrooms, 1 Half Bathroom
Cooling
Dual, Central Air, Zoned, High Efficiency, ENERGY STAR Qualified Equipment
Flooring
Tile, Carpet
Heating
Zoned, High Efficiency, Central, ENERGY STAR Qualified Equipment
Interior Features
Granite Counters, Wired for Sound, Pantry, Recessed Lighting, Tile Counters, Quartz Counters, Open Floorplan, Stone Counters, Wired for Data, Crown Molding
Laundry Features
Inside, Laundry Room, Washer Included, Dryer Included
Levels
Two
Main Level Bathrooms
2
Main Level Bedrooms
1
Exterior
Accessibility Features
None
Architectural Style
Spanish, Mediterranean
Association Amenities
Spa/Hot Tub, Trail(s), Banquet Facilities, Picnic Area, Security, Biking Trails, Tennis Court(s), Pickleball, Pool, Fire Pit, Other Courts, Barbecue, Outdoor Cooking Area, Bocce Ball Court, Clubhouse, Meeting Room, Sport Court, Playground, Dog Park
Attached Garage YN
1
Common Walls
No Common Walls
Community Features
Gutters, Curbs, Biking, Dog Park, Hiking, Street Lights, Storm Drains, Sidewalks, Suburban, Park
Construction Materials
Ducts Professionally Air-Sealed, Stucco, Drywall Walls
Covered Spaces
2
Direction Faces
North
Exterior Features
Rain Gutters, Barbecue
Fencing
Block, Excellent Condition
Garage Spaces
2
Green Energy Efficient
Insulation, Lighting, Construction, Appliances, HVAC, Water Heater, Thermostat, Windows
Lot Features
Sprinklers Drip System, Rectangular Lot, Yard, Park Nearby, Landscaped, Level with Street, Close to Clubhouse, Back Yard, Level
Open Parking YN
1
Parking Features
Driveway – Combination, Direct Access, Garage Faces Front
Parking Spots
2
Parking Total
2
Patio And Porch Features
Covered, Patio Open, Deck
Roof
Spanish Tile
Security Features
Fire Sprinkler System, Carbon Monoxide Detector(s), Fire and Smoke Detection System, Firewall(s), Smoke Detector(s)
Spa Features
Association, In Ground, Community
Stories
2
View
None
Window Features
Double Pane Windows, Plantation Shutters, ENERGY STAR Qualified Windows, Blinds, Screens
Financial
HOA Fee
$225
HOA Fee Frequency
Monthly
HOA Name
Baker Ranch HOA
HOA Phone
949-812-7789
Map
Community
- Address32 Hyacinth Lake Forest CA
- SubdivisionOther (OTHR)
- CityLake Forest
- CountyOrange
- Zip Code92630