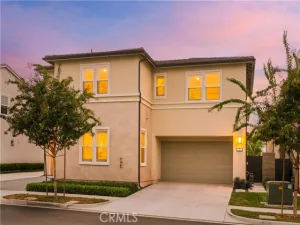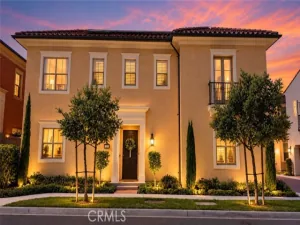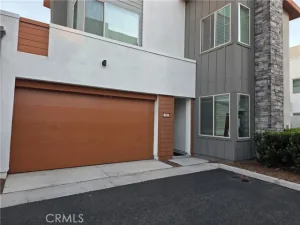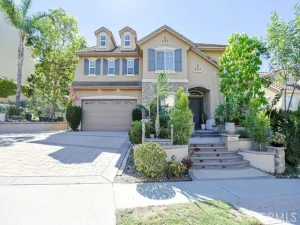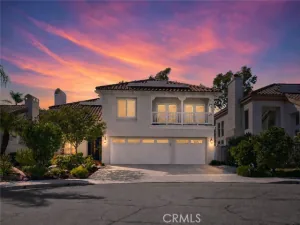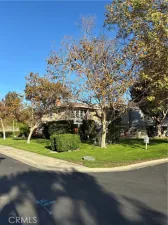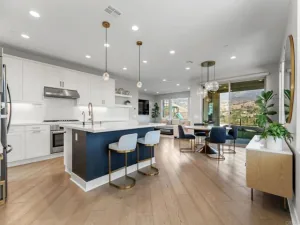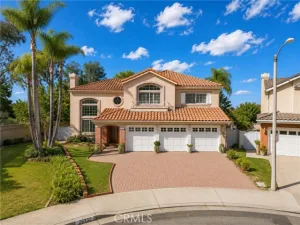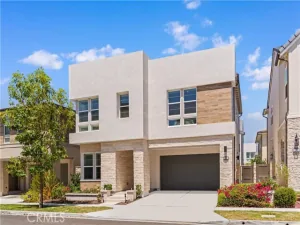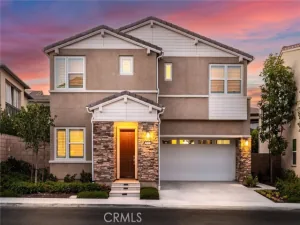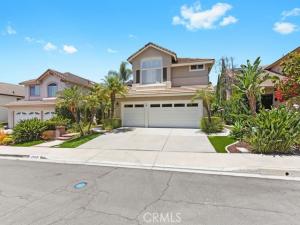
Welcome to 28581 Big Springs, a beautifully upgraded home nestled in the highly desirable Antigua tract in Portola Hills. Featuring a spacious and versatile floor plan with 4 bedrooms, a bonus room, and 3 full bathrooms — including a convenient downstairs bedroom and full bath — this residence offers the ideal blend of comfort, style, and functionality for modern living. Step inside to soaring vaulted ceilings, abundant natural light, and an open-concept layout designed for both everyday living and effortless entertaining. The remodeled kitchen is the heart of the home, showcasing quartz countertops, Viking stainless steel appliances with built-in refrigerator, farmhouse sink, pendant lighting above center island, designer tile backsplash, a large walk-in pantry, and seamless flow into the spacious family room. Luxury vinyl plank wood flooring extends throughout the downstairs living areas, creating a warm and cohesive feel. The inviting family room features a beautifully remodeled fireplace with custom mantle, while the dedicated laundry room includes added storage and a utility sink for everyday convenience. Upstairs, the spacious primary suite with retreat, secondary bedrooms, and study loft provide flexible living space ideal for a media room, playroom, home office, or home gym. Designed to embrace Southern California indoor-outdoor living, the private backyard retreat is lushly landscaped and ideal for entertaining, complete with a built-in BBQ, spacious patio areas, and a remodeled spa with updated tile finishes. Additional upgrades include garage epoxy flooring, solar panels, and an electric vehicle charger for energy-efficient living. Located in one of South Orange County’s most sought-after neighborhoods near Whiting Ranch Wilderness Park, residents enjoy nearby pool, hiking and biking trails, award-winning schools, and convenient access to shopping, dining, and toll roads. This move-in ready home offers the perfect combination of upgraded living, privacy, and location.
AGENT: Gabriela Haimes LISTING BROKERAGE: Coldwell Banker Realty Courtesy of Coldwell Banker Realty. Disclaimer: All data relating to real estate for sale on this page comes from the Broker Reciprocity (BR) of the California Regional Multiple Listing Service. Detailed information about real estate listings held by brokerage firms other than The Agency RE include the name of the listing broker. Neither the listing company nor The Agency RE shall be responsible for any typographical errors, misinformation, misprints and shall be held totally harmless. The Broker providing this data believes it to be correct, but advises interested parties to confirm any item before relying on it in a purchase decision. Copyright 2026. California Regional Multiple Listing Service. All rights reserved.
28581 Big Springs
Lake Forest, CA
Property Details
Price:
$1,449,000
MLS #:
OC26115735
Status:
Active
Beds:
4
Baths:
3
Type:
Single Family
Subtype:
Single Family Residence
Subdivision:
Antigua AT
Neighborhood:
phportolahills
Listed Date:
May 31, 2026
Finished Sq Ft:
2,513
Lot Size:
6,050 sqft / 0.14 acres (approx)
Year Built:
1990
See this Listing
Schools
School District:
Saddleback Valley Unified
Interior
Appliances
6 Burner Stove, Water Heater, Disposal, Microwave, Refrigerator, Barbecue, Vented Exhaust Fan, Gas Range, Freezer, Dishwasher
Bathrooms
3 Full Bathrooms
Cooling
Central Air
Flooring
Tile, Carpet, Wood, Laminate
Interior Features
Quartz Counters, High Ceilings, Ceiling Fan(s), Pantry, Recessed Lighting, Open Floorplan, Stone Counters, Cathedral Ceiling(s)
Laundry Features
Inside, Laundry Room
Levels
Two
Main Level Bathrooms
1
Main Level Bedrooms
1
Exterior
Architectural Style
Traditional
Association Amenities
Trail(s), Pool, Spa/Hot Tub, Biking Trails
Attached Garage YN
1
Common Walls
No Common Walls
Community Features
Gutters, Curbs, Biking, Dog Park, Hiking, Foothills, Street Lights, Storm Drains, Sidewalks, Suburban, Park
Construction Materials
Stucco
Covered Spaces
3
Exterior Features
Rain Gutters, Barbecue
Fencing
Block, Stucco Wall
Garage Spaces
3
Lot Features
Sprinklers In Front, Cul-De-Sac, Landscaped, Park Nearby, Front Yard, Garden, Sprinkler System, Back Yard, Sprinklers In Rear, Yard
Open Parking YN
1
Parking Features
Garage, Concrete, Driveway Up Slope From Street, Direct Access, Garage Faces Front, Driveway, Built-In Storage, Garage Door Opener, Garage – Two Door
Parking Spots
3
Parking Total
3
Patio And Porch Features
Front Porch, Brick, Concrete, Porch, Patio, Rear Porch
Roof
Concrete, Tile
Security Features
Carbon Monoxide Detector(s), Smoke Detector(s)
Spa Features
Association, Community
Stories
2
View
None
Window Features
Garden Window(s), Shutters, Double Pane Windows, Plantation Shutters, Blinds, Screens
Financial
HOA Fee
$170
HOA Fee Frequency
Monthly
HOA Name
Portola Hills HOA II
HOA Phone
949-855-1800
Map
Community
- Address28581 Big Springs Lake Forest CA
- SubdivisionAntigua (AT)
- CityLake Forest
- CountyOrange
- Zip Code92679