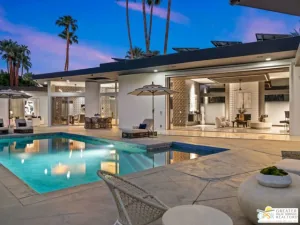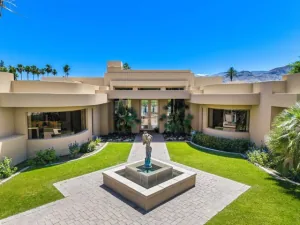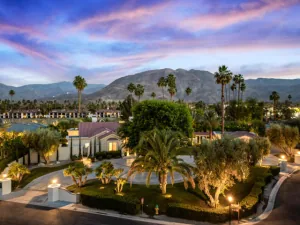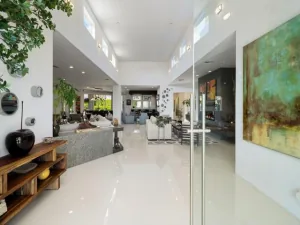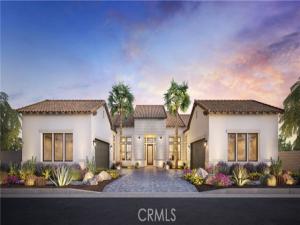
Welcome to Toll Brothers at Griffin Ranch, a new Toll Brothers community located in La Quinta. Home Site 7 is a new construction Canter floor-plan which features 4 bedrooms, 4.5 bathrooms, Multi-Gen Suite with separate entrance and garage, Office, Flex Room and is 4,451 sq. ft. with a 3-Car garage. This home can be personalized with design upgrades. The Canter home design seamlessly blends luxury and functionality, offering expansive living spaces designed for comfort and ease. The great room, anchored by a cozy fireplace, opens to an impressive outdoor living area with an outdoor fireplace, ideal for year-round entertaining and relaxation. The well-appointed kitchen features upgraded cabinets, a spacious center island, walk-in pantry, and casual dining area that connects effortlessly to the main living space. A private office just off the foyer provides a quiet retreat for work or study. The primary suite serves as a peaceful sanctuary with dual walk-in closets and a spa-inspired bath complete with dual vanities, a soaking tub, a spacious shower with seat, and a private water closet. The three secondary bedrooms include a private bath and walk-in closet, offering comfort and privacy for family or guests. A versatile flex room at the front of the home adds additional everyday living space, and a powder room off the great room adds convenience. Additional highlights include a well-placed laundry room with connection to the Primary closet and 3-car garages for ample storage and functionality. Griffin Ranch includes a community center with pool, spa, fitness center, yoga studio, billiard room, 8 pickle ball courts, 2 tennis courts, bocce ball and is close to world class restaurants and shopping. Home Site 7 has an estimated closing date in Early Summer 2027. Photo provided is a rendering of the home that is under construction and exterior color schemes may vary.
AGENT: Jennifer Robertson LISTING BROKERAGE: Toll Brothers Real Estate, Inc Courtesy of Toll Brothers Real Estate, Inc. Disclaimer: All data relating to real estate for sale on this page comes from the Broker Reciprocity (BR) of the California Regional Multiple Listing Service. Detailed information about real estate listings held by brokerage firms other than The Agency RE include the name of the listing broker. Neither the listing company nor The Agency RE shall be responsible for any typographical errors, misinformation, misprints and shall be held totally harmless. The Broker providing this data believes it to be correct, but advises interested parties to confirm any item before relying on it in a purchase decision. Copyright 2026. California Regional Multiple Listing Service. All rights reserved.
54285 Seattle Slew Way
La Quinta, CA
Property Details
Price:
$2,508,000
MLS #:
OC26190456
Status:
Pending
Beds:
4
Baths:
4.5
Type:
Single Family
Subtype:
Single Family Residence
Neighborhood:
308laquintanorthofhwy111indiansprings
Listed Date:
Aug 31, 2026
Finished Sq Ft:
4,451
Lot Size:
22,062 sqft / 0.51 acres (approx)
Year Built:
See this Listing
Schools
School District:
Palm Springs Unified
Middle School:
Cahuilla Desert Academy
High School:
Coachella Valley
Interior
Appliances
6 Burner Stove, Gas Cooktop, Microwave, Vented Exhaust Fan, Range Hood, High Efficiency Water Heater, Water Line to Refrigerator, Double Oven, Gas Oven, Dishwasher
Bathrooms
4 Full Bathrooms, 1 Half Bathroom
Cooling
Central Air, Heat Pump, High Efficiency
Flooring
Tile, Carpet
Heating
Electric, Heat Pump, High Efficiency, Central
Interior Features
Wired for Data, Quartz Counters, High Ceilings, Pantry, Open Floorplan, In-Law Floorplan
Laundry Features
Inside, Laundry Room
Levels
One
Main Level Bathrooms
5
Main Level Bedrooms
3
Exterior
Accessibility Features
None
Association Amenities
Spa/Hot Tub, Picnic Area, Security, Billiard Room, Horse Trails, Tennis Court(s), Pickleball, Pool, Fire Pit, Outdoor Cooking Area, Barbecue, Clubhouse, Bocce Ball Court, Meeting Room, Pets Permitted, Guard, Fitness Center, Dog Park
Attached Garage YN
1
Common Walls
No Common Walls
Community Features
Horse Trails, Dog Park
Covered Spaces
3
Direction Faces
West
Fencing
Block
Garage Spaces
3
Lot Features
Sprinklers In Front, Sprinklers Drip System, Front Yard, Back Yard, Lot 20000-39999 Sqft
New Construction YN
1
Open Parking YN
1
Parking Features
Garage, Driveway – Combination, Garage Door Opener
Parking Spots
3
Parking Total
3
Patio And Porch Features
Covered
Roof
Spanish Tile, Concrete
Security Features
Fire Sprinkler System, Carbon Monoxide Detector(s), Fire and Smoke Detection System, Gated with Attendant, 24 Hour Security, Smoke Detector(s), Gated with Guard, Gated Community
Spa Features
Community
Stories
1
View
Mountain(s), Peek-A-Boo
Window Features
Double Pane Windows
Financial
HOA Fee
$610
HOA Fee Frequency
Monthly
HOA Name
The Management Trust
HOA Phone
760-564-8563
Map
Community
- Address54285 Seattle Slew Way La Quinta CA
- SubdivisionOther (OTHR)
- CityLa Quinta
- CountyRiverside
- Zip Code92253