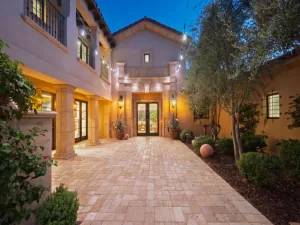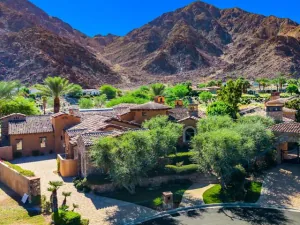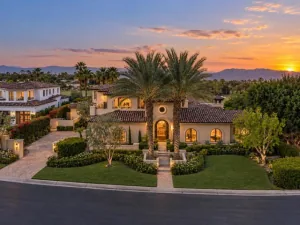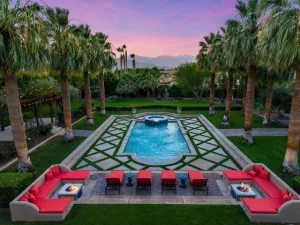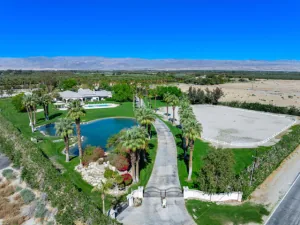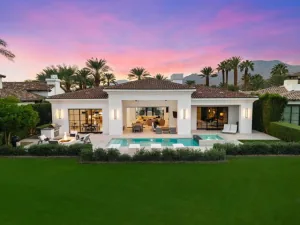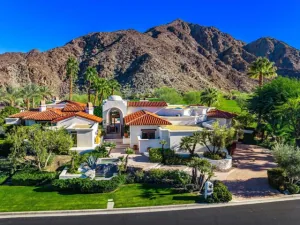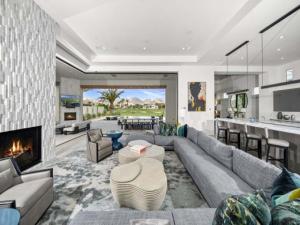
Experience luxury living on the 11th fairway with this stunning Model 426 Mediterranean Revival home, northwest facing, offering 5,131 sq. ft. of sophisticated space. Featuring 4 bedrooms with en-suite baths, including a Junior Master Suite and a private Casita. Enjoy approximately 904 sq. ft. of covered patio and dramatic 12′ motorized disappearing sliding glass doors that blend indoor-outdoor living.Designed with elegance, this home boasts a grand foyer, handmade iron entry door, architectural pavers, and custom cedar garage doors. The gourmet kitchen is equipped with top-tier Wolf, Sub-Zero, and Asko appliances, marble countertops, and designer cabinetry. Custom Built Thermostatically Controlled Wine Enclosure. The infinity pool and the outdoor living spaces are some of the best we have seen at Andalusia. Relax in the master suite with two walk-in closets and luxurious bath with a freestanding tub and frameless glass shower. High-end finishes include porcelain tile flooring, Low-E windows with electric window coverings throughout, custom lighting, fireplace, solar power, and energy-efficient LED lighting.Located in the prestigious Andalusia Country Club, enjoy breathtaking mountain views and exclusive access to championship golf, fitness, tennis, dining, and more. This is more than a home–it’s your private resort sanctuary.
AGENT: Andalusia Team- Angone, Latham LISTING BROKERAGE: Andalusia Homes, Inc. Courtesy of Andalusia Homes, Inc.. Disclaimer: All data relating to real estate for sale on this page comes from the Broker Reciprocity (BR) of the California Regional Multiple Listing Service. Detailed information about real estate listings held by brokerage firms other than The Agency RE include the name of the listing broker. Neither the listing company nor The Agency RE shall be responsible for any typographical errors, misinformation, misprints and shall be held totally harmless. The Broker providing this data believes it to be correct, but advises interested parties to confirm any item before relying on it in a purchase decision. Copyright 2026. California Regional Multiple Listing Service. All rights reserved.
81650 Ronda
La Quinta, CA
Property Details
Price:
$5,300,000
MLS #:
219152631DA
Status:
Active
Beds:
4
Baths:
4.5
Type:
Single Family
Subtype:
Single Family Residence
Subdivision:
Andalusia at CM
Neighborhood:
313laquintasouthofhwy111
Listed Date:
Sep 12, 2026
Finished Sq Ft:
5,131
Lot Size:
14,810 sqft / 0.34 acres (approx)
Year Built:
2023
See this Listing
Schools
Interior
Appliances
Water Heater Central, Gas Oven, Gas Cooktop, Range Hood, Ice Maker, Refrigerator, Gas Range, Disposal, Dishwasher, Hot Water Circulator, Microwave
Bathrooms
4 Full Bathrooms, 1 Half Bathroom
Cooling
Central Air
Heating
Natural Gas, Zoned, Central
Interior Features
Wet Bar, Bar, High Ceilings, Smart Home, Cathedral Ceiling(s)
Levels
One
Exterior
Architectural Style
Modern, Mediterranean
Association Amenities
Pet Rules, Card Room, Management, Fitness Center, Bocce Ball Court, Tennis Court(s), Meeting Room, Clubhouse, Clubhouse Paid
Attached Garage YN
1
Community Features
Golf
Construction Materials
Stucco, Stone
Covered Spaces
3
Exterior Features
Barbecue
Fencing
Block, Stucco Wall, Wrought Iron
Garage Spaces
3
Lot Features
On Golf Course, Cul-De-Sac, Sprinklers Timer, Sprinklers Drip System, Close to Clubhouse, Front Yard, Sprinkler System, Back Yard, Planned Unit Development, Yard, Lawn
Open Parking YN
1
Other Structures
Guest House, Guest House Attached
Parking Features
Guest, Driveway, Garage Door Opener, On Street, Golf Cart Garage
Parking Spots
3
Parking Total
3
Patio And Porch Features
Covered, Brick, Enclosed, Screened
Roof
Tile, Concrete
Security Features
Fire Sprinkler System, Fire and Smoke Detection System, Resident Manager, Gated Community
Spa Features
In Ground, Community, Private, Heated, Gunite
Stories
1
View
Desert, Mountain(s), Pool, Hills, Golf Course, Valley, Panoramic
Financial
HOA Fee
$1,317
HOA Fee Frequency
Monthly
HOA Name
Andalusia HOA
Map
Community
- Address81650 Ronda La Quinta CA
- SubdivisionAndalusia at CM
- CityLa Quinta
- CountyRiverside
- Zip Code92253