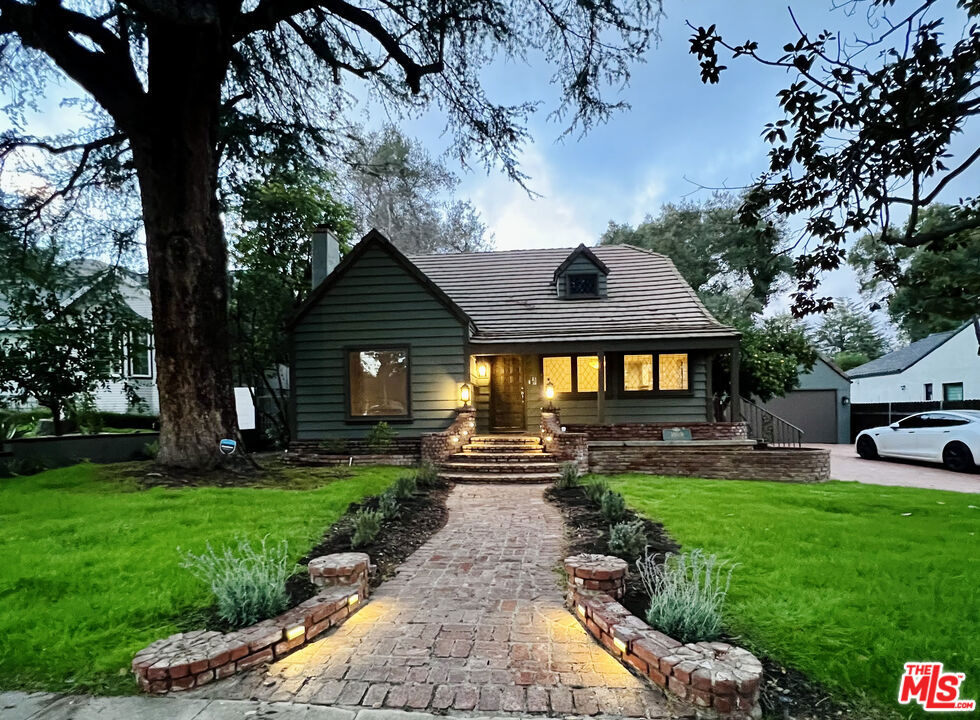
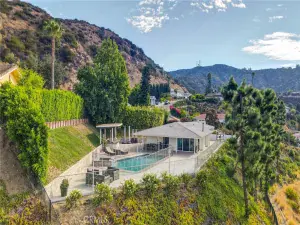
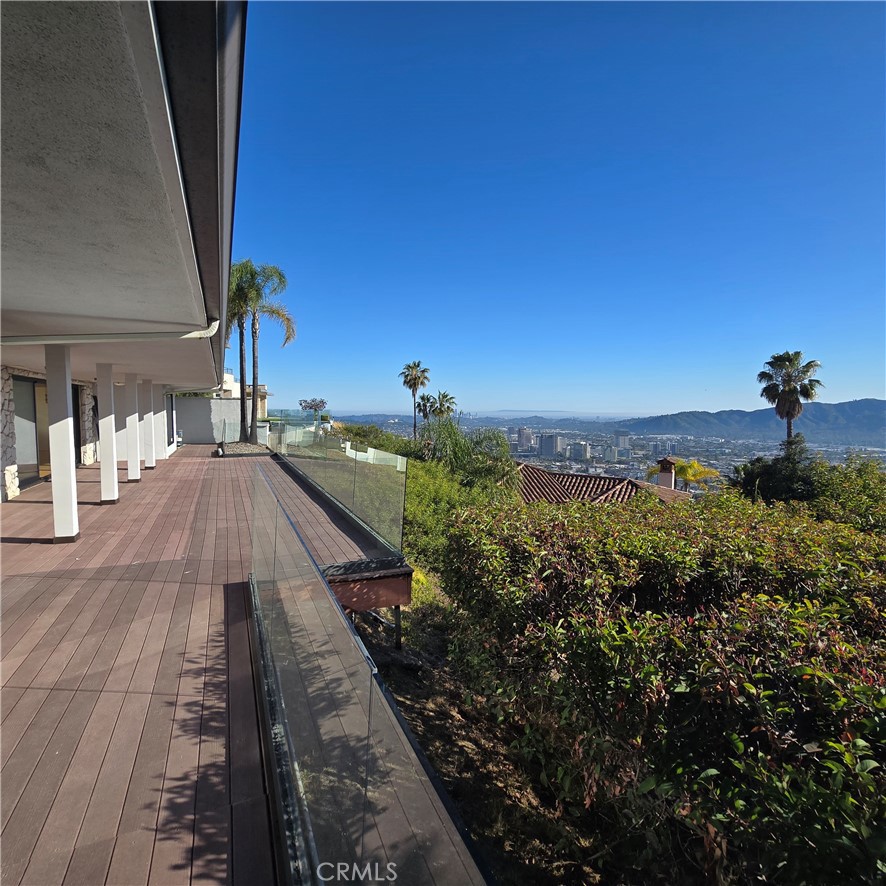
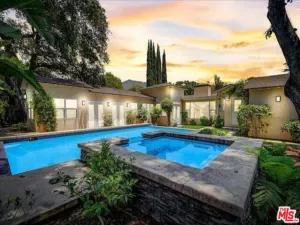
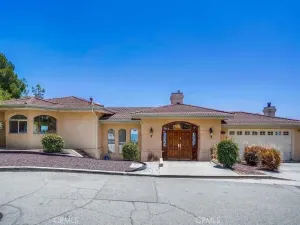
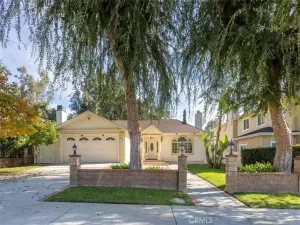
Be the first to enjoy this newly constructed residence, tucked away at the end of a private driveway in one of La Cañada’s most coveted school districts. Available for move-in immediately, this thoughtfully designed home blends comfort, elegance, and exceptional privacy.
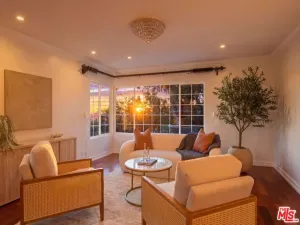
The open-concept kitchen shines with marble countertops, custom white cabinetry, and a center island cooktop equipped with premium new appliances, including a sleek oven, dishwasher, and refrigerator. Seamlessly connected to the spacious living room with a cozy fireplace, this main gathering space opens through sliding glass doors to a peaceful front yard, creating a warm indoor-outdoor ambiance.
The main floor features a primary suite, a versatile den, and easy access to the home’s wine cellar, tucked just beneath the living room. Upstairs offers two additional bedrooms and a full bath, while the expansive basement-level bedroom adds even more flexibility—perfect for guests, a home office, or recreation.
Quietly situated in a tranquil pocket of La Cañada, this home offers a rare combination of modern luxury, natural beauty, and proximity to top-ranked schools.
AGENT: Jee Kim LISTING BROKERAGE: Remax OptimaThe open-concept kitchen shines with marble countertops, custom white cabinetry, and a center island cooktop equipped with premium new appliances, including a sleek oven, dishwasher, and refrigerator. Seamlessly connected to the spacious living room with a cozy fireplace, this main gathering space opens through sliding glass doors to a peaceful front yard, creating a warm indoor-outdoor ambiance.
The main floor features a primary suite, a versatile den, and easy access to the home’s wine cellar, tucked just beneath the living room. Upstairs offers two additional bedrooms and a full bath, while the expansive basement-level bedroom adds even more flexibility—perfect for guests, a home office, or recreation.
Quietly situated in a tranquil pocket of La Cañada, this home offers a rare combination of modern luxury, natural beauty, and proximity to top-ranked schools.
 Courtesy of Remax Optima. Disclaimer: All data relating to real estate for sale on this page comes from the Broker Reciprocity (BR) of the California Regional Multiple Listing Service. Detailed information about real estate listings held by brokerage firms other than The Agency RE include the name of the listing broker. Neither the listing company nor The Agency RE shall be responsible for any typographical errors, misinformation, misprints and shall be held totally harmless. The Broker providing this data believes it to be correct, but advises interested parties to confirm any item before relying on it in a purchase decision. Copyright 2026. California Regional Multiple Listing Service. All rights reserved.
 4832 La Canada BL
La Canada Flintridge, CA
Property Details
Price:
$9,200
MLS #:
GD26110489
Status:
Active
Beds:
4
Baths:
3
Type:
Single Family
Subtype:
Single Family Residence
Neighborhood:
634lacanadaflintridge
Listed Date:
May 22, 2026
Finished Sq Ft:
2,886
Lot Size:
7,756 sqft / 0.18 acres (approx)
Year Built:
1925
See this Listing
Schools
School District:
La Canada Unified
Interior
Appliances
DW, MW, GO, GR, GS, FSR, HOD
Bathrooms
3 Full Bathrooms
Cooling
CA
Heating
CF
Interior Features
GRNC, PTRY
Laundry Features
ICL
Levels
U
Main Level Bathrooms
2
Main Level Bedrooms
1
Exterior
Common Walls
NCW
Community Features
CRB
Parking Spots
4
Parking Total
4
Spa Features
NO
View
NE
Financial
Map
Community
- Address4832 La Canada BL La Canada Flintridge CA
- CityLa Canada Flintridge
- CountyLos Angeles
- Zip Code91011