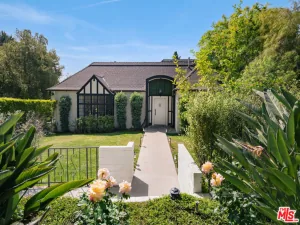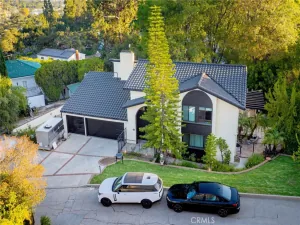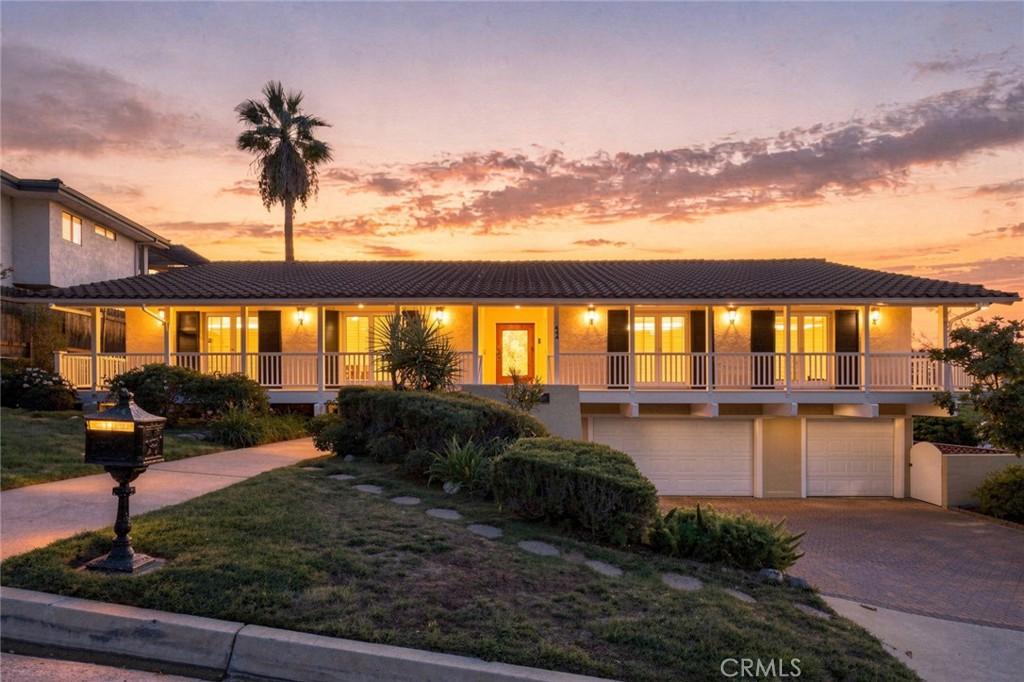
Views! Views! Views! Situated in prestigious La Canada Flintridge with sought-after sweeping views, this one of a kind beautiful home boasts 4 Bedrooms and 4 Bathrooms with additional Great Room/Studio. Two-story entry with breathtaking views of La Canada Flintridge Country Club and LA and a Warm and Inviting Space throughout the entire home. Spacious Living Room with Vaulted Wooden Ceiling, gorgeous Fireplace, and Built-Ins. Straight from the Living Room, step out onto the Deck and take in the special Panoramic Views. Updated Kitchen includes Sub Zero Built-In Refrigerator, Built-In Oven, tons of Cabinet Space and Breakfast Nook with windows that capture more of that stunning view with LCF golf course. The Spacious Master Suite and other 3 Bedrooms are all on the Main Floor. Downstairs offers the Great Room/Studio with Built-In Shelves, perfect for entertaining, office space, or an additional bedroom. The lower level also hosts a Bathroom and Laundry Room. Entertainer’s dream with the spacious wooden deck overlooking the city & mountain views. Three cars attached garage, Brand New Paint inside and Partial Hardwood Floors. Award winning La Canada Schools. You will not want to miss this!
AGENT: Michelle Ko LISTING BROKERAGE: Keller Williams Realty La Cana Courtesy of Keller Williams Realty La Cana. Disclaimer: All data relating to real estate for sale on this page comes from the Broker Reciprocity (BR) of the California Regional Multiple Listing Service. Detailed information about real estate listings held by brokerage firms other than The Agency RE include the name of the listing broker. Neither the listing company nor The Agency RE shall be responsible for any typographical errors, misinformation, misprints and shall be held totally harmless. The Broker providing this data believes it to be correct, but advises interested parties to confirm any item before relying on it in a purchase decision. Copyright 2026. California Regional Multiple Listing Service. All rights reserved.
 444 Meadowview DR
La Canada Flintridge, CA
Property Details
Price:
$2,895,000
MLS #:
GD26205733
Status:
Active
Beds:
4
Baths:
4
Type:
Single Family
Subtype:
Single Family Residence
Neighborhood:
634lacanadaflintridge
Listed Date:
Sep 20, 2026
Finished Sq Ft:
3,373
Lot Size:
15,421 sqft / 0.35 acres (approx)
Year Built:
1969
See this Listing
Schools
School District:
La Canada Unified
Interior
Appliances
DW, RF, GR, EO, FSR
Bathrooms
2 Full Bathrooms, 2 Three Quarter Bathrooms
Cooling
CA
Flooring
WOOD, CARP
Heating
FA, CF
Interior Features
WB, BAR, LRBA, LRDA, OFP, BL, BC
Laundry Features
GAS, IR
Levels
U
Main Level Bathrooms
3
Main Level Bedrooms
4
Exterior
Accessibility Features
PK
Attached Garage YN
1
Common Walls
NCW
Community Features
SDW, CW
Garage Spaces
3
Parking Spots
3
Parking Total
3
Patio And Porch Features
DK, PTO
Spa Features
NO
View
CI, GC, MT
Financial
Map
Community
- Address444 Meadowview DR La Canada Flintridge CA
- CityLa Canada Flintridge
- CountyLos Angeles
- Zip Code91011