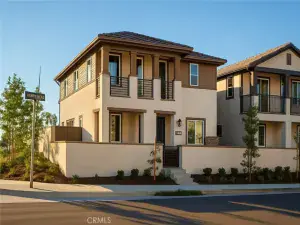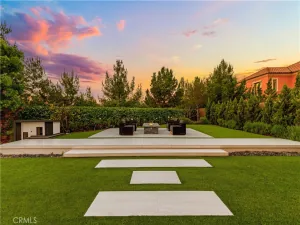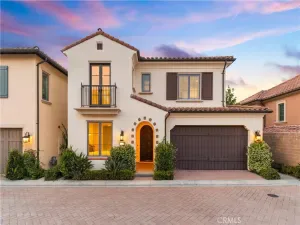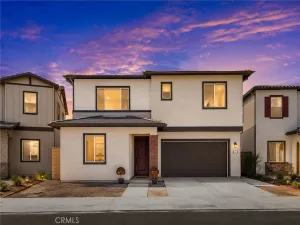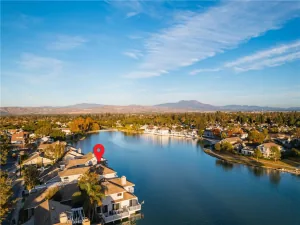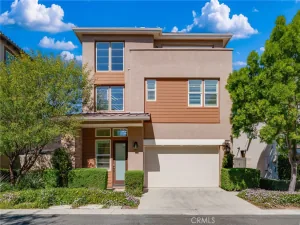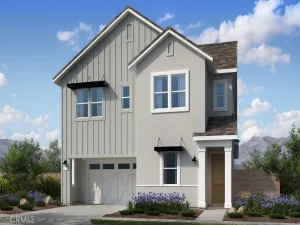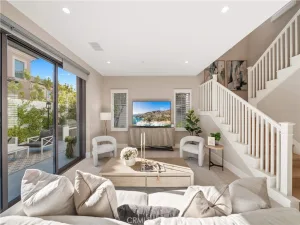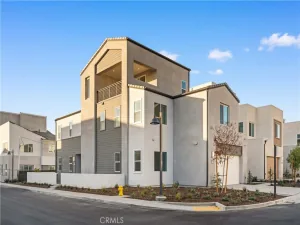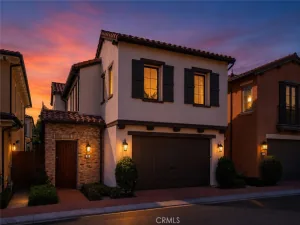
Nestled on a private walk street in the highly sought-after Encore enclave of Cadence Park within Irvine’s award-winning Great Park Neighborhoods, this exceptional three-story detached residence offers a peaceful setting with privacy while placing you near premier community amenities and top-rated schools. Spanning a generous 3,170 square feet, the home features an expansive open-concept floor plan bathed in natural light, with living spaces designed for effortless living and entertaining.
The heart of the home is a chef-inspired kitchen that flows seamlessly into the dining and living areas, complete with a large center island, abundant cabinetry featuring soft-close doors, and premium quartz counters. This already impressive space has been elevated with fully upgraded appliances, highlighted by the sophisticated Monogram refrigerator and range, delivering professional-grade performance and luxury. A highly desirable main-floor bedroom with its own en-suite bath provides flexible accommodations for guests, multigenerational living, or a home office.
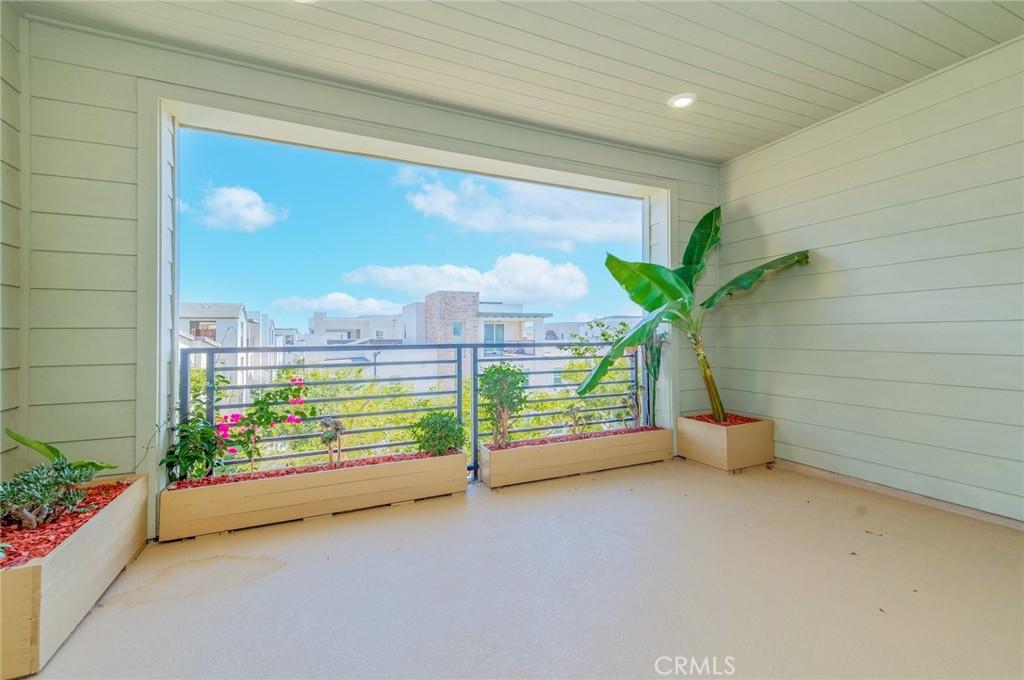
Upstairs, the spacious primary suite serves as a tranquil retreat, featuring a walk-in closet and a spa-inspired bathroom. Additional bedrooms are well-appointed and generously sized, while the upper levels have been refreshed with fully upgraded plush carpeting throughout the private quarters. On the third floor, an oversized bonus room opens to a covered outdoor deck, creating seamless indoor-outdoor living and offering endless possibilities as a media room, game room, fitness studio, home office, or additional gathering space to enjoy Irvine’s year-round sunshine.
Residents of this move-in-ready home enjoy the exceptional lifestyle of Great Park Neighborhoods, with resort-style pools, parks, playgrounds, sports courts, scenic walking and biking trails, and vibrant community gathering spaces all within easy reach. The location is particularly convenient, with highly acclaimed Cadence Park School (K-8) conveniently nearby and Portola High School minutes beyond, alongside premier shopping, dining, and major transportation corridors. The additional square footage, thoughtful upgrades to the kitchen and upper-level carpeting, and the rare combination of a main-floor en-suite bedroom plus third-floor bonus room with deck set this residence apart, delivering spacious comfort, modern sophistication, and the perfect blend of luxury and convenience in one of Irvine’s most desirable neighborhoods.
AGENT: Amy Ji LISTING BROKERAGE: ReMax 2000 RealtyThe heart of the home is a chef-inspired kitchen that flows seamlessly into the dining and living areas, complete with a large center island, abundant cabinetry featuring soft-close doors, and premium quartz counters. This already impressive space has been elevated with fully upgraded appliances, highlighted by the sophisticated Monogram refrigerator and range, delivering professional-grade performance and luxury. A highly desirable main-floor bedroom with its own en-suite bath provides flexible accommodations for guests, multigenerational living, or a home office.
Upstairs, the spacious primary suite serves as a tranquil retreat, featuring a walk-in closet and a spa-inspired bathroom. Additional bedrooms are well-appointed and generously sized, while the upper levels have been refreshed with fully upgraded plush carpeting throughout the private quarters. On the third floor, an oversized bonus room opens to a covered outdoor deck, creating seamless indoor-outdoor living and offering endless possibilities as a media room, game room, fitness studio, home office, or additional gathering space to enjoy Irvine’s year-round sunshine.
Residents of this move-in-ready home enjoy the exceptional lifestyle of Great Park Neighborhoods, with resort-style pools, parks, playgrounds, sports courts, scenic walking and biking trails, and vibrant community gathering spaces all within easy reach. The location is particularly convenient, with highly acclaimed Cadence Park School (K-8) conveniently nearby and Portola High School minutes beyond, alongside premier shopping, dining, and major transportation corridors. The additional square footage, thoughtful upgrades to the kitchen and upper-level carpeting, and the rare combination of a main-floor en-suite bedroom plus third-floor bonus room with deck set this residence apart, delivering spacious comfort, modern sophistication, and the perfect blend of luxury and convenience in one of Irvine’s most desirable neighborhoods.
 Courtesy of ReMax 2000 Realty. Disclaimer: All data relating to real estate for sale on this page comes from the Broker Reciprocity (BR) of the California Regional Multiple Listing Service. Detailed information about real estate listings held by brokerage firms other than The Agency RE include the name of the listing broker. Neither the listing company nor The Agency RE shall be responsible for any typographical errors, misinformation, misprints and shall be held totally harmless. The Broker providing this data believes it to be correct, but advises interested parties to confirm any item before relying on it in a purchase decision. Copyright 2026. California Regional Multiple Listing Service. All rights reserved.
 109 Spiral
Irvine, CA
Property Details
Price:
$1,998,000
MLS #:
TR26139457
Status:
Active
Beds:
4
Baths:
4
Type:
Condo
Subtype:
Condominium
Neighborhood:
gpgreatpark
Listed Date:
Jun 26, 2026
Finished Sq Ft:
3,170
Lot Size:
121,990 sqft / 2.80 acres (approx)
Year Built:
2019
See this Listing
Schools
School District:
Irvine Unified
Interior
Appliances
GO, GR, _6BS
Bathrooms
4 Full Bathrooms
Cooling
CA
Laundry Features
IR
Levels
U
Main Level Bathrooms
1
Main Level Bedrooms
1
Exterior
Attached Garage YN
1
Common Walls
NCW
Community Features
SDW, STM, SL, CRB, CW, PARK, HIKI, BIKI, DGP
Garage Spaces
2
Parking Spots
2
Parking Total
2
View
PE, NE
Financial
HOA Fee
$240
HOA Fee Frequency
MO
Map
Community
- Address109 Spiral Irvine CA
- SubdivisionOther (OTHR)
- CityIrvine
- CountyOrange
- Zip Code92618