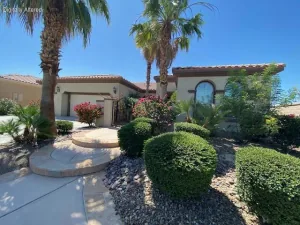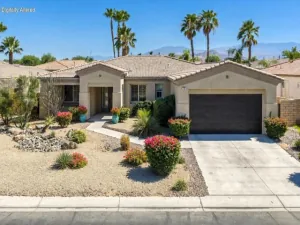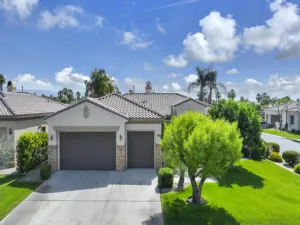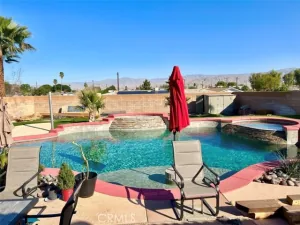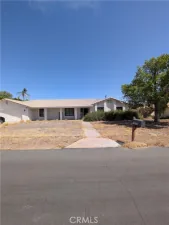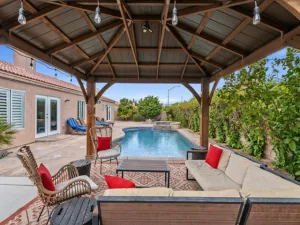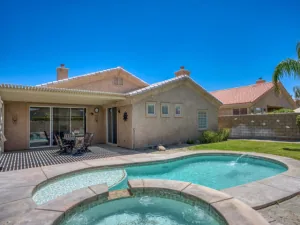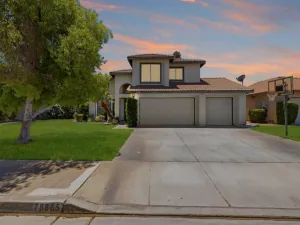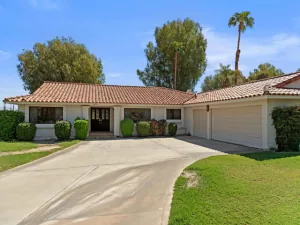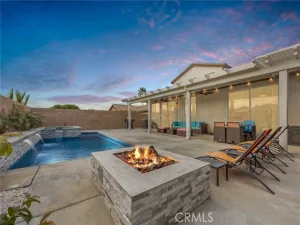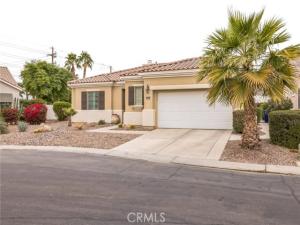
HONEY STOP THE CAR! Your very own desert oasis awaits. This perfect desert retreat is nestled in the active senior community of Sun City Shadow Hills. This carefully curated 2 bedroom and den home with oversized two car garage is set against the stunning backdrop of the Shadow Hills. The southeast facing, extra large 9148 sf lot is just the right setting for this spacious San Emilio model (see supplements for the floor plan). The sparkling pool with waterfall and spa is thoughtfully placed on the west side of the home. There are several outdoor rooms including a gazebo, patio area with misters and an open patio near the natural gas BBQ. The spacious open floor plan features high ceilings, ceramic tile floors and low pile carpet. The living room has a gas fireplace and dining area. The kitchen has a large island, walk-in pantry and loads of granite counters. The built-ins include a gas cooktop, double ovens (one oven is convection) and microwave. The breakfast bar is just off the living room and opens to the kitchen. The spacious laundry room has a washer and dryer. There are two bedrooms and a den. The Primary bedroom has an en suite bathroom featuring a step in shower with bench. The huge walk-in closet provides lots of room for everything! The guest bedroom faces the front of the house and the den overlooks the beautifully landscaped yard with drip system on timer. The 3 hose bibs have conveniently been moved away from the exterior of the home to the landscaped area. This home is perfect for a primary residence or a desert getaway. PLEASE READ THE SUPPLEMENT PAGES for more information about this stunning home and the many amenities Sun City Shadow Hills has to offer. Click on the 360 tab for a VIRTUAL TOUR. Visit SunCityShadowHlls.com for more information about the golf courses, restaurants, gyms, tennis, pickle ball and so much more. See Supplements for a list of the Sun City Shadow Hills amenities.
AGENT: Marlene Bridges LISTING BROKERAGE: Village Real Estate Services Courtesy of Village Real Estate Services. Disclaimer: All data relating to real estate for sale on this page comes from the Broker Reciprocity (BR) of the California Regional Multiple Listing Service. Detailed information about real estate listings held by brokerage firms other than The Agency RE include the name of the listing broker. Neither the listing company nor The Agency RE shall be responsible for any typographical errors, misinformation, misprints and shall be held totally harmless. The Broker providing this data believes it to be correct, but advises interested parties to confirm any item before relying on it in a purchase decision. Copyright 2026. California Regional Multiple Listing Service. All rights reserved.
80528 Avenida Santa Marta
Indio, CA
Property Details
Price:
$524,900
MLS #:
PW26112560
Status:
Active
Beds:
2
Baths:
2
Type:
Single Family
Subtype:
Single Family Residence
Subdivision:
Sun City Shadow Hills 30921
Neighborhood:
309indionorthofeastvalley
Listed Date:
Sep 26, 2026
Finished Sq Ft:
1,823
Lot Size:
9,148 sqft / 0.21 acres (approx)
Year Built:
2004
See this Listing
Schools
School District:
Desert Sands Unified
Interior
Appliances
Gas Water Heater, Electric Oven, Double Oven, Convection Oven, Gas Cooktop, Water Line to Refrigerator, Built-In Range, Self Cleaning Oven, Refrigerator, Disposal, Dishwasher, Hot Water Circulator, Microwave, Water Heater
Bathrooms
2 Full Bathrooms
Cooling
Central Air, ENERGY STAR Qualified Equipment
Flooring
Tile, Carpet
Heating
Forced Air, Central, ENERGY STAR Qualified Equipment
Interior Features
Block Walls, High Ceilings, Ceiling Fan(s), Pantry, Open Floorplan, Granite Counters
Laundry Features
Inside, Laundry Room, Washer Included, Dryer Included
Levels
One
Main Level Bathrooms
2
Main Level Bedrooms
2
Exterior
Accessibility Features
36 Inch Or More Wide Halls, 2+ Access Exits, No Interior Steps, Grab Bars In Bathroom(s), Low Pile Carpeting
Architectural Style
Mediterranean
Association Amenities
Spa/Hot Tub, Banquet Facilities, Security, Paddle Tennis, Billiard Room, Tennis Court(s), Jogging Path, Pickleball, Pool, Controlled Access, Clubhouse, Bocce Ball Court, Card Room, Meeting Room, Maintenance Grounds, Sport Court, Golf Course, Guard, Recreation Room, Fitness Center, Dog Park
Attached Garage YN
1
Common Walls
No Common Walls
Community
55+
Community Features
Gutters, Golf, Dog Park, Street Lights, Storm Drains
Covered Spaces
2
Direction Faces
Southeast
Fencing
Block
Garage Spaces
2
Green Energy Efficient
HVAC
Lot Features
Sprinklers In Front, Level with Street, Sprinklers Timer, Close to Clubhouse, Sprinklers Drip System, Sprinkler System, Back Yard, Sprinklers In Rear, Yard
Other Structures
Gazebo
Parking Features
Garage – Single Door, Garage Faces Front, Garage Door Opener
Parking Spots
2
Parking Total
2
Patio And Porch Features
Covered, Front Porch, Concrete, Patio Open
Roof
Spanish Tile
Security Features
Carbon Monoxide Detector(s), Gated with Attendant, 24 Hour Security, Smoke Detector(s), Gated with Guard, Gated Community
Senior Community YN
1
Spa Features
Permits, In Ground, Private, Heated, Gunite, Solar Heated
Stories
1
View
Mountain(s)
Window Features
Shutters, Double Pane Windows, Plantation Shutters, Screens
Financial
HOA Fee
$346
HOA Fee Frequency
Monthly
HOA Name
Sun City Shadow Hills
HOA Phone
760 345-4349
Map
Community
- Address80528 Avenida Santa Marta Indio CA
- SubdivisionSun City Shadow Hills (30921)
- CityIndio
- CountyRiverside
- Zip Code92203