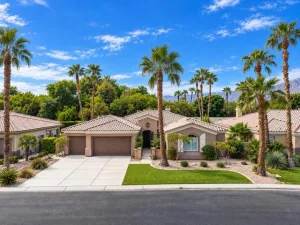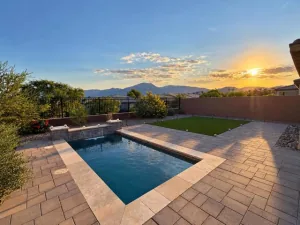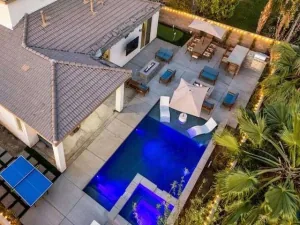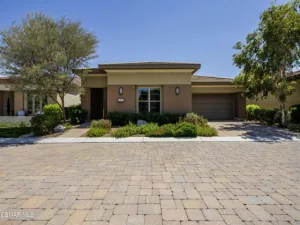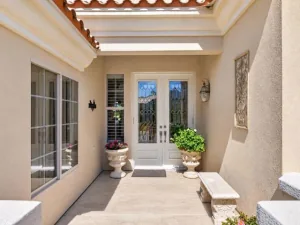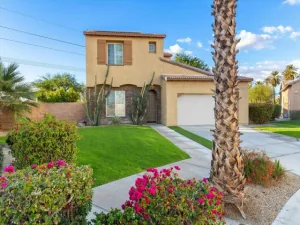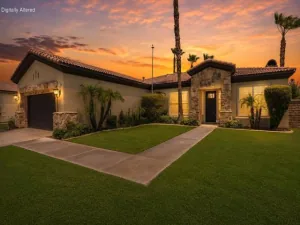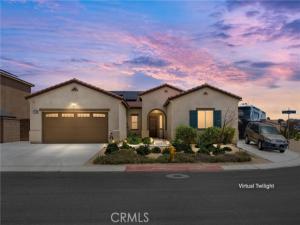
***Motived Seller***Seller Willing To Buy Down Interest Rate or Assist With Closing Cost***Seller Financing Available***Modern Elegance Awaits in the Exclusive Monte Vina Enclave. Discover the pinnacle of sophisticated desert living on an expansive 0.27-acre corner estate within the prestigious gated community of Monte Vina, This 2023 residence offers nearly 2,520 square feet of refined architectural design. A standout feature for the luxury traveler, including vast RV parking with dedicated power hookups and water access. Fully connected and paid-off solar panels to maximize efficiency while significantly reducing energy costs year-round. Enjoy soaring 9+ foot ceilings, custom cabinetry for generous storage, and timeless granite countertops in the gourmet kitchen. Includes a tankless water heater for continuous hot water and a fully paid-off water softener for improved water quality throughout the home. The sprawling lot includes a covered patio, a full sprinkler system, and mature fruit trees, offering a private canvas for a custom pool or spa. Residents of this controlled-access gated community enjoy a quiet atmosphere with neighbors who look out for one another. Take advantage of the neighborhood playground and a nearby community park perfect for families. Minutes away from Fantasy Springs Casino, the Empire Polo Fields (home to Coachella and Stagecoach), and the championship Eagle Falls Golf Club. With its three-car garage and commanding corner presence, this residence is the perfect canvas for your high-desert lifestyle.
AGENT: John Fox LISTING BROKERAGE: KELLER WILLIAMS REALTY Courtesy of KELLER WILLIAMS REALTY. Disclaimer: All data relating to real estate for sale on this page comes from the Broker Reciprocity (BR) of the California Regional Multiple Listing Service. Detailed information about real estate listings held by brokerage firms other than The Agency RE include the name of the listing broker. Neither the listing company nor The Agency RE shall be responsible for any typographical errors, misinformation, misprints and shall be held totally harmless. The Broker providing this data believes it to be correct, but advises interested parties to confirm any item before relying on it in a purchase decision. Copyright 2026. California Regional Multiple Listing Service. All rights reserved.
44748 Domaine Way
Indio, CA
Property Details
Price:
$634,888
MLS #:
IG26090317
Status:
Active
Beds:
4
Baths:
2.75
Type:
Single Family
Subtype:
Single Family Residence
Neighborhood:
309indionorthofeastvalley
Listed Date:
Apr 27, 2026
Finished Sq Ft:
2,520
Lot Size:
11,761 sqft / 0.27 acres (approx)
Year Built:
2023
See this Listing
Schools
School District:
Desert Sands Unified
Interior
Appliances
Water Heater, Disposal, Microwave, Vented Exhaust Fan, Range Hood, Gas Range, Dishwasher
Bathrooms
2 Full Bathrooms, 1 Three Quarter Bathroom
Cooling
Electric, Central Air
Flooring
Tile, Carpet
Heating
Forced Air, Central
Interior Features
High Ceilings, Ceiling Fan(s), Pantry, Recessed Lighting, Open Floorplan, Granite Counters
Laundry Features
Inside, Gas Dryer Hookup, Laundry Room
Levels
One
Main Level Bathrooms
3
Main Level Bedrooms
4
Exterior
Accessibility Features
Doors – Swing In, No Interior Steps, Accessible Approach with Ramp
Architectural Style
Contemporary
Association Amenities
Playground, Controlled Access
Attached Garage YN
1
Common Walls
No Common Walls
Community Features
Street Lights, Sidewalks, Suburban, Park
Construction Materials
Frame, Concrete, Stucco, Drywall Walls
Covered Spaces
2
Fencing
Excellent Condition, Brick, Wrought Iron
Garage Spaces
2
Lot Features
Sprinklers In Front, Corner Lot, Landscaped, 0-1 Unit/Acre, Level, Sprinklers Timer, Lot 10000-19999 Sqft, Front Yard, Desert Front, Sprinkler System, Back Yard, Sprinklers In Rear, Lawn, Yard
Open Parking Spaces
3
Open Parking YN
1
Parking Features
Garage, Concrete, Driveway Up Slope From Street, Garage – Single Door, RV Access/Parking, Garage Faces Front, Driveway, Garage Door Opener, RV Gated
Parking Spots
5
Parking Total
5
Patio And Porch Features
Covered, Front Porch, Concrete, Patio, Slab
Roof
Concrete, Tile
Security Features
Closed Circuit Camera(s), Carbon Monoxide Detector(s), Smoke Detector(s), Gated Community, Automatic Gate
Spa Features
None
Stories
1
View
Neighborhood
Window Features
Shutters
Financial
HOA Fee
$140
HOA Fee Frequency
Monthly
HOA Name
NA
HOA Phone
NA
Map
Community
- Address44748 Domaine Way Indio CA
- SubdivisionOther (OTHR)
- CityIndio
- CountyRiverside
- Zip Code92203