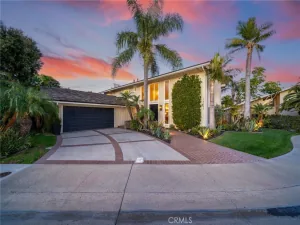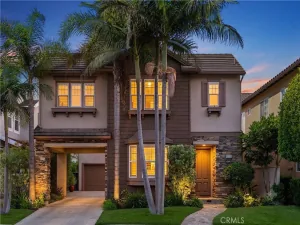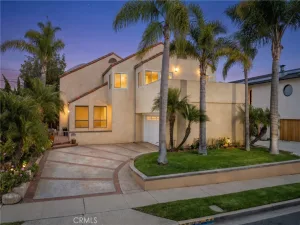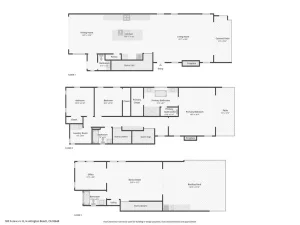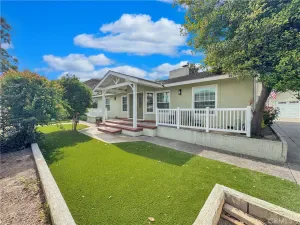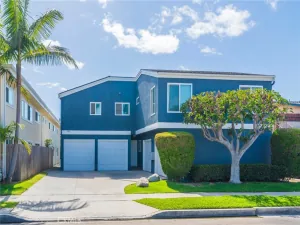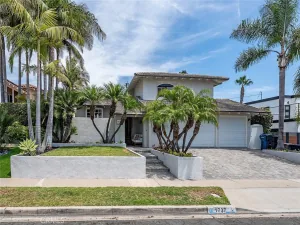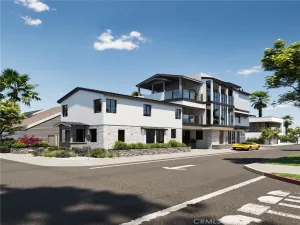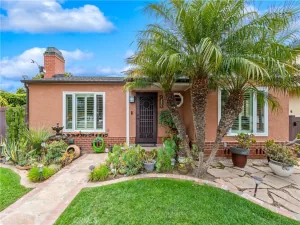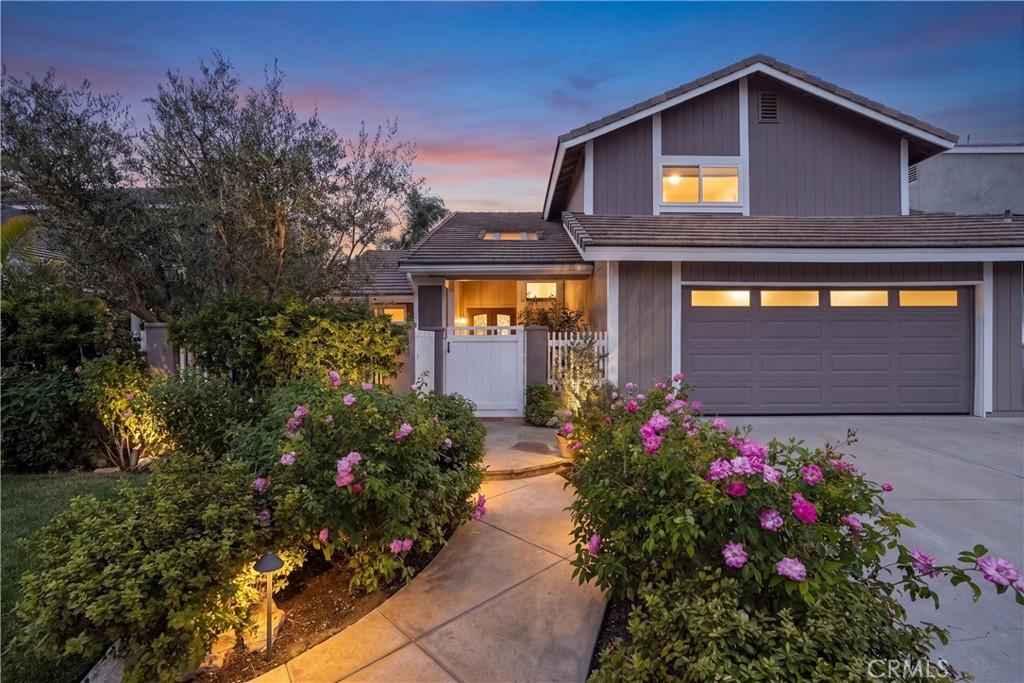
Stunning customized and expanded wetlands – close home! Beautiful gardens and a private courtyard welcome you! Through the entry you are greeted with a large “great room” with vaulted ceilings, cozy fireplace and a wall of glass with views and access to the lush rear yard; large eating area and a chef’s custom kitchen! You will love the elegant kitchen with large center island, extensive custom lighting, lots of cabinets and top-grade professional appliances. This epic living area will be the backdrop to many lifetime memories! The first floor is completed by a bedroom (office) and large powder bath. Upstairs are three bedrooms. The large secondary bedrooms have custom built-ins and share an upgraded bath. The primary suite has fireplace, walk-in closet, extensive built-ins for expanded closet space and a spa-like ensuite with dual sinks, and custom shower. The large private rear yard is professionally landscaped with multiple destination points, built-in BBQ, pergola and beautiful plants. The oversized garage (approx. width of 3 car) has epoxy flooring and custom cabinets for storage and extra floor space. Top rated schools and convenient to shopping.
AGENT: Chris Bowman LISTING BROKERAGE: Seven Gables Real Estate Courtesy of Seven Gables Real Estate. Disclaimer: All data relating to real estate for sale on this page comes from the Broker Reciprocity (BR) of the California Regional Multiple Listing Service. Detailed information about real estate listings held by brokerage firms other than The Agency RE include the name of the listing broker. Neither the listing company nor The Agency RE shall be responsible for any typographical errors, misinformation, misprints and shall be held totally harmless. The Broker providing this data believes it to be correct, but advises interested parties to confirm any item before relying on it in a purchase decision. Copyright 2026. California Regional Multiple Listing Service. All rights reserved.
 5771 Grimsby Drive
Huntington Beach, CA
Property Details
Price:
$2,189,000
MLS #:
OC26192035
Status:
Active
Beds:
4
Baths:
3
Type:
Single Family
Subtype:
Single Family Residence
Subdivision:
Landing LNDG
Neighborhood:
15westhuntingtonbeach
Listed Date:
Sep 3, 2026
Finished Sq Ft:
2,409
Lot Size:
6,600 sqft / 0.15 acres (approx)
Year Built:
1975
See this Listing
Schools
School District:
Huntington Beach Union High
Elementary School:
Hope View
Middle School:
Marine View
Interior
Appliances
DW, MW, RF, GR, FSR, DO, HOD
Bathrooms
1 Full Bathroom, 1 Three Quarter Bathroom, 1 Half Bathroom
Cooling
NO
Flooring
STON, WOOD
Heating
FA, FIR
Interior Features
FC, RECL, BLKW, GRNC, CC
Laundry Features
IG
Levels
U
Main Level Bathrooms
1
Main Level Bedrooms
1
Exterior
Architectural Style
TRD
Attached Garage YN
1
Common Walls
NCW
Community Features
SUB, PARK
Construction Materials
STC, WOD
Direction Faces
S
Exterior Features
BQ
Fencing
BW
Garage Spaces
2
Parking Spots
4
Parking Total
4
Patio And Porch Features
CO, STN
Roof
CON
Spa Features
NO
View
NO, NE
Window Features
DPW
Financial
Map
Community
- Address5771 Grimsby Drive Huntington Beach CA
- SubdivisionLanding (LNDG)
- CityHuntington Beach
- CountyOrange
- Zip Code92649