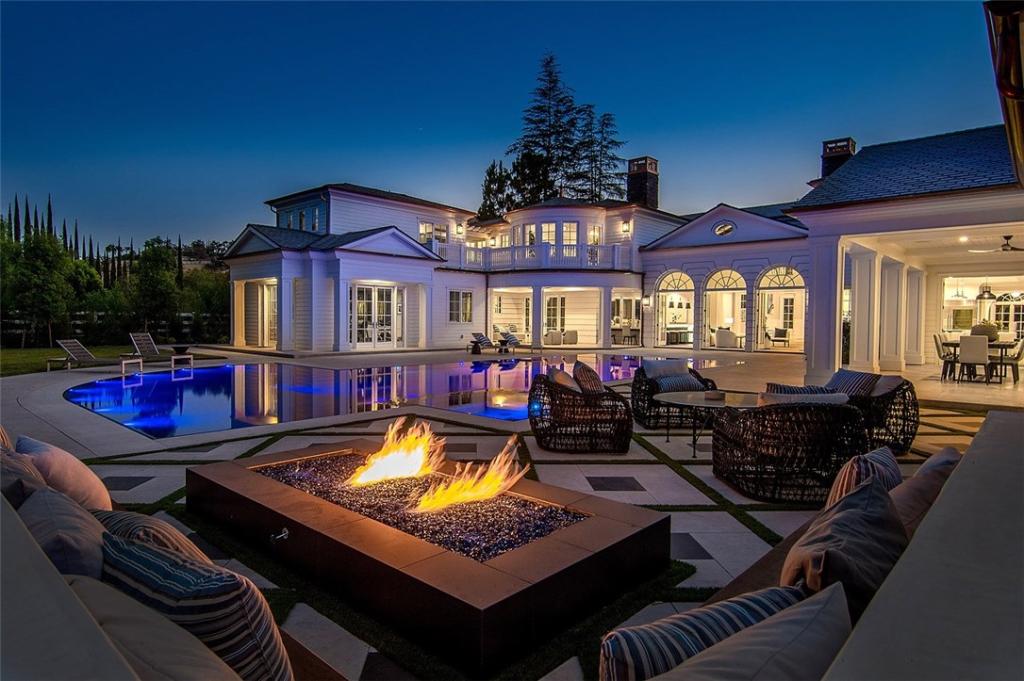
SELLER FINANCING AVAILABLE AT 5% INTEREST—FULLY FURNISHED
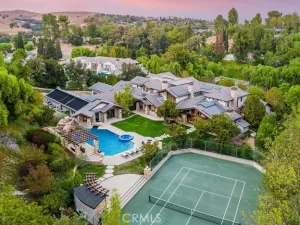
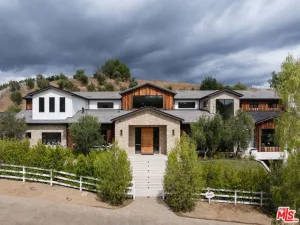
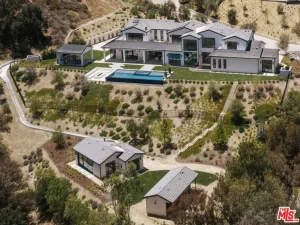
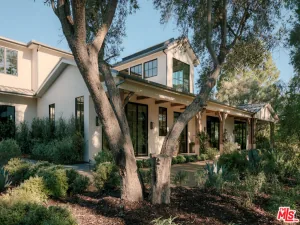
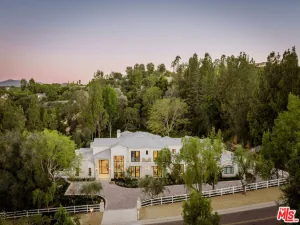
Welcome to one of Hidden Hills’ most extraordinary PRIVATE RESORT COMPOUNDS, encompassing approximately 2.34 ACRES ACROSS TWO SEPARATE PARCELS. Concealed behind mature landscaping and its own private approach, this remarkable estate offers exceptional scale, seclusion and A LEVEL OF CONSTRUCTION AND CRAFTSMANSHIP RARELY REPLICATED IN TODAY’S NEW BUILDS.
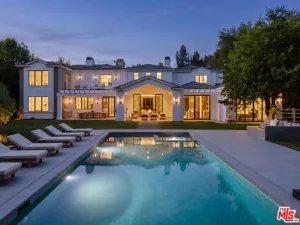
The main residence opens with a dramatic foyer and a SHOWSTOPPING ILLUMINATED ONYX BAR OVERLOOKING THE POOL. A gourmet kitchen flows into an expansive family room, while a game room with its own wet bar, private movie theater and paneled office provide exceptional spaces for entertaining, working and relaxing.
A PRIVATE ELEVATOR offers effortless access between levels. The spectacular TWO-STORY GYM, filled with natural light, includes a sauna and massage room. A PURPOSE-BUILT RECORDING STUDIO AWAITS THE BUYER’S OWN PROFESSIONAL EQUIPMENT.
The primary suite is a private sanctuary with an all-stone bath, steam shower, sauna and generous dual custom closets. Designer lighting, custom closets, blackout window treatments and a whole-home sound system extend throughout. Recent enhancements include upgraded HVAC, whole-house water filtration, comprehensive security with cameras and SEPARATE BACKUP GENERATORS FOR THE MAIN RESIDENCE AND GUEST HOUSE.
The second parcel features a FULL GUEST HOUSE WITH ITS OWN KITCHEN, PRIVATE DRIVEWAY AND GARAGE, offering exceptional independence for extended family, guests or staff.
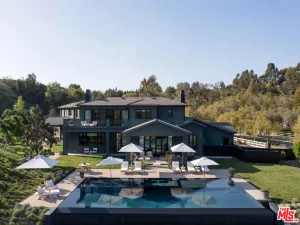
The grounds rival a luxury resort, featuring a PERSONAL VINEYARD THAT ACTIVELY PRODUCES WINE, outdoor living room with fireplace, indoor-outdoor bar, pizza oven, BBQ center, fire pit and ZERO-EDGE POOL WITH BAJA ENTRY AND SPA. Entry fountains and a grand circular driveway complete the arrival.
MULTIPLE GARAGES, INCLUDING AN EXPANSIVE SEVEN-CAR GARAGE, OFFER EXTRAORDINARY SPACE FOR A SUPERCAR OR COLLECTOR-CAR COLLECTION.
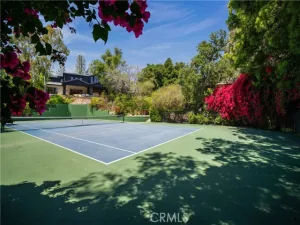
Ownership includes Hidden Hills’ guard-gated privacy, dedicated security, equestrian and hiking trails, riding arenas, TENNIS, PICKLEBALL AND BASKETBALL COURTS, community pool, recreation center and theater.
A rare combination of COMPLETE PRIVACY, TWO-PARCEL FLEXIBILITY, SUPERIOR CONSTRUCTION AND WORLD-CLASS AMENITIES in one of Southern California’s most exclusive communities.
SELLER FINANCING AVAILABLE AT 5%
FOR QUALIFIED BUYERS, SUBJECT TO SELLER APPROVAL AND AGREED-UPON TERMS.
AGENT: Milla Pariser LISTING BROKERAGE: Beverly and CompanyWelcome to one of Hidden Hills’ most extraordinary PRIVATE RESORT COMPOUNDS, encompassing approximately 2.34 ACRES ACROSS TWO SEPARATE PARCELS. Concealed behind mature landscaping and its own private approach, this remarkable estate offers exceptional scale, seclusion and A LEVEL OF CONSTRUCTION AND CRAFTSMANSHIP RARELY REPLICATED IN TODAY’S NEW BUILDS.
The main residence opens with a dramatic foyer and a SHOWSTOPPING ILLUMINATED ONYX BAR OVERLOOKING THE POOL. A gourmet kitchen flows into an expansive family room, while a game room with its own wet bar, private movie theater and paneled office provide exceptional spaces for entertaining, working and relaxing.
A PRIVATE ELEVATOR offers effortless access between levels. The spectacular TWO-STORY GYM, filled with natural light, includes a sauna and massage room. A PURPOSE-BUILT RECORDING STUDIO AWAITS THE BUYER’S OWN PROFESSIONAL EQUIPMENT.
The primary suite is a private sanctuary with an all-stone bath, steam shower, sauna and generous dual custom closets. Designer lighting, custom closets, blackout window treatments and a whole-home sound system extend throughout. Recent enhancements include upgraded HVAC, whole-house water filtration, comprehensive security with cameras and SEPARATE BACKUP GENERATORS FOR THE MAIN RESIDENCE AND GUEST HOUSE.
The second parcel features a FULL GUEST HOUSE WITH ITS OWN KITCHEN, PRIVATE DRIVEWAY AND GARAGE, offering exceptional independence for extended family, guests or staff.
The grounds rival a luxury resort, featuring a PERSONAL VINEYARD THAT ACTIVELY PRODUCES WINE, outdoor living room with fireplace, indoor-outdoor bar, pizza oven, BBQ center, fire pit and ZERO-EDGE POOL WITH BAJA ENTRY AND SPA. Entry fountains and a grand circular driveway complete the arrival.
MULTIPLE GARAGES, INCLUDING AN EXPANSIVE SEVEN-CAR GARAGE, OFFER EXTRAORDINARY SPACE FOR A SUPERCAR OR COLLECTOR-CAR COLLECTION.
Ownership includes Hidden Hills’ guard-gated privacy, dedicated security, equestrian and hiking trails, riding arenas, TENNIS, PICKLEBALL AND BASKETBALL COURTS, community pool, recreation center and theater.
A rare combination of COMPLETE PRIVACY, TWO-PARCEL FLEXIBILITY, SUPERIOR CONSTRUCTION AND WORLD-CLASS AMENITIES in one of Southern California’s most exclusive communities.
SELLER FINANCING AVAILABLE AT 5%
FOR QUALIFIED BUYERS, SUBJECT TO SELLER APPROVAL AND AGREED-UPON TERMS.
 Courtesy of Beverly and Company. Disclaimer: All data relating to real estate for sale on this page comes from the Broker Reciprocity (BR) of the California Regional Multiple Listing Service. Detailed information about real estate listings held by brokerage firms other than The Agency RE include the name of the listing broker. Neither the listing company nor The Agency RE shall be responsible for any typographical errors, misinformation, misprints and shall be held totally harmless. The Broker providing this data believes it to be correct, but advises interested parties to confirm any item before relying on it in a purchase decision. Copyright 2026. California Regional Multiple Listing Service. All rights reserved.
5546 JED SMITH Road
Hidden Hills, CA
Property Details
Price:
$21,900,000
MLS #:
SR26187827
Status:
Active
Beds:
7
Baths:
9.5
Type:
Single Family
Subtype:
Single Family Residence
Neighborhood:
hhilhiddenhills
Listed Date:
Sep 15, 2026
Finished Sq Ft:
13,895
Lot Size:
101,930 sqft / 2.34 acres (approx)
Year Built:
2018
See this Listing
Schools
School District:
Las Virgenes
Interior
Appliances
Gas Water Heater, Double Oven, Free-Standing Range, Ice Maker, Refrigerator, Freezer, Gas Range, Disposal, Dishwasher, Microwave
Bathrooms
7 Full Bathrooms, 2 Three Quarter Bathrooms, 2 Half Bathrooms
Cooling
Central Air, Zoned
Flooring
Carpet, Stone, Wood
Heating
Central
Interior Features
Wet Bar, High Ceilings, Granite Counters, Elevator, Pantry, Stone Counters, Open Floorplan, Bar, Cathedral Ceiling(s), Beamed Ceilings, Crown Molding, Balcony, Built-in Features, 2 Staircases, Wainscoting, Two Story Ceilings, Smart Home, Storage
Laundry Features
Laundry Room
Levels
Two
Main Level Bathrooms
4
Main Level Bedrooms
2
Exterior
Accessibility Features
Accessible Elevator Installed
Architectural Style
Cape Cod
Association Amenities
Trail(s), Picnic Area, Horse Trails, Tennis Court(s), Pickleball, Pool, Outdoor Cooking Area, Barbecue, Controlled Access, Sport Court, Pets Permitted, Guard, Recreation Room, Playground
Attached Garage YN
1
Common Walls
No Common Walls
Community Features
Horse Trails, Biking, Park
Construction Materials
Lap Siding, HardiPlank Type
Covered Spaces
12
Exterior Features
Rain Gutters, Barbecue
Garage Spaces
12
Lot Features
Sprinklers In Front, Lot Over 40000 Sqft, Sprinklers On Side, Landscaped, Sprinklers Timer, 2-5 Units/Acre, Walkstreet, Front Yard, Sprinkler System, Back Yard, Sprinklers In Rear, Lawn, Yard
New Construction YN
1
Open Parking YN
1
Other Structures
Sauna Private, Second Garage Detached, Guest House, Guest House Detached, Second Garage
Parking Features
Garage, Circular Driveway, Direct Access, Driveway, Garage Faces Side
Parking Spots
12
Parking Total
12
Patio And Porch Features
Covered
Roof
Slate
Security Features
Carbon Monoxide Detector(s), Fire and Smoke Detection System, 24 Hour Security, Security Lights, Security System, Smoke Detector(s), Gated with Guard, Gated Community
Spa Features
In Ground, Gunite
Stories
2
View
Mountain(s), Neighborhood, Pool
Window Features
Custom Covering
Financial
HOA Fee
$0
HOA Fee Frequency
Annually
HOA Name
Hidden Hills H.O.A.
HOA Phone
818 227-6657
Map
Community
- Address5546 JED SMITH Road Hidden Hills CA
- CityHidden Hills
- CountyLos Angeles
- Zip Code91302