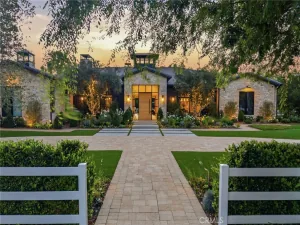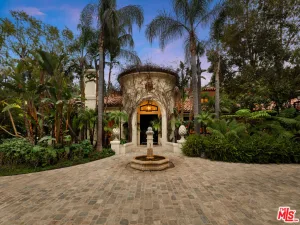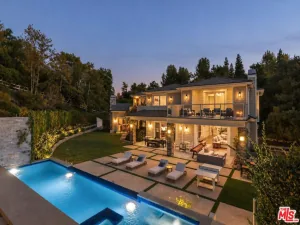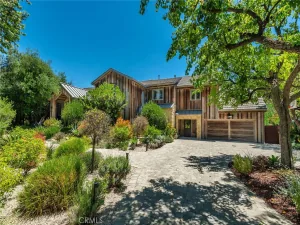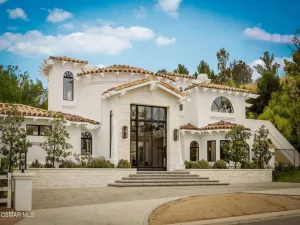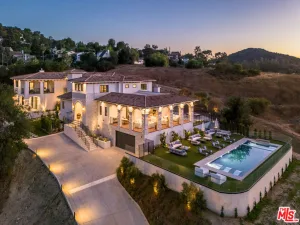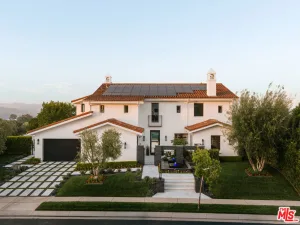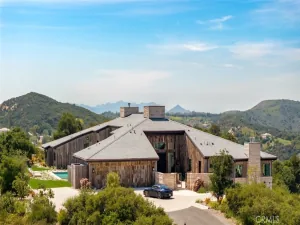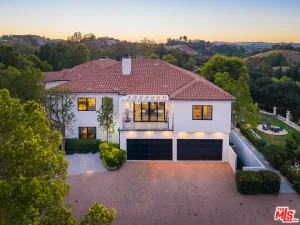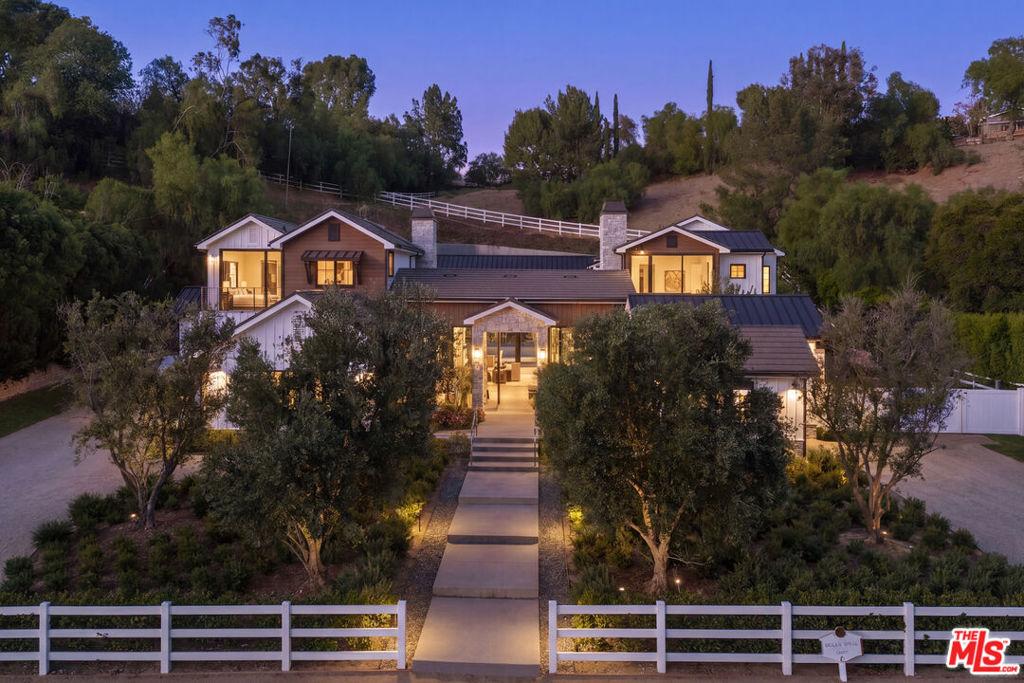
Spanning over an acre within the exclusive guard-gated enclave of Hidden Hills, this striking farmhouse contemporary estate delivers the ultimate blend of modern luxury, privacy, and effortless California living. With more than approximately 8,000 square feet, the residence makes an immediate statement with a dramatic glass pivot entry, soaring ceilings, and showstopping pocketing glass doors that dissolve the boundaries between indoors and out. At the heart of the home, an expansive chef’s kitchen features an oversized center island, top-tier appliances, and a concealed secondary chef’s kitchen, all designed for seamless everyday living and entertaining. Outside, resort-inspired grounds center around a serene pool and spa, complemented by generous spaces for lounging, dining, and gathering under the Southern California sun. An impressive guest house elevates the experience with a wet bar, guest suite, and entertainment systems, creating the perfect destination for hosting on any scale. Beyond the property, Hidden Hills offers an unparalleled lifestyle defined by scenic equestrian trails, community amenities, open space, and a coveted sense of seclusion, all within easy reach of Calabasas and the best of the surrounding area. A rare opportunity to experience contemporary resort-style living in one of Southern California’s most iconic communities.
AGENT: Joshua Altman LISTING BROKERAGE: Douglas Elliman of California, Inc. Courtesy of Douglas Elliman of California, Inc.. Disclaimer: All data relating to real estate for sale on this page comes from the Broker Reciprocity (BR) of the California Regional Multiple Listing Service. Detailed information about real estate listings held by brokerage firms other than The Agency RE include the name of the listing broker. Neither the listing company nor The Agency RE shall be responsible for any typographical errors, misinformation, misprints and shall be held totally harmless. The Broker providing this data believes it to be correct, but advises interested parties to confirm any item before relying on it in a purchase decision. Copyright 2026. California Regional Multiple Listing Service. All rights reserved.
 25057 Lewis And Clark RD
Hidden Hills, CA
Property Details
Price:
$10,900,000
MLS #:
26874641
Status:
Active
Beds:
6
Baths:
11
Type:
Single Family
Subtype:
Single Family Residence
Neighborhood:
hhilhiddenhills
Listed Date:
Sep 4, 2026
Finished Sq Ft:
8,009
Total Sq Ft:
8,009
Lot Size:
51,967 sqft / 1.19 acres (approx)
Year Built:
2022
See this Listing
Schools
Interior
Appliances
DW, GD, MW, RF, GS, OV, RA, HOD
Bathrooms
7 Full Bathrooms, 4 Half Bathrooms
Cooling
CA
Flooring
TILE, WOOD
Heating
CF
Interior Features
RECL, OFP, HCEL
Laundry Features
IR, IN, DINC, WINC
Levels
U
Exterior
Attached Garage YN
1
Common Walls
NCW
Garage Spaces
3
Other Structures
GH
Parking Spots
11
Parking Total
11
Patio And Porch Features
CO, OPN
Security Features
_24HR, GC, GG
Spa Features
HT, IG, PVT
View
HI, PL, TW
Financial
HOA Fee
$6,900
HOA Fee Frequency
ANU
Map
Community
- Address25057 Lewis And Clark RD Hidden Hills CA
- CityHidden Hills
- CountyLos Angeles
- Zip Code91302