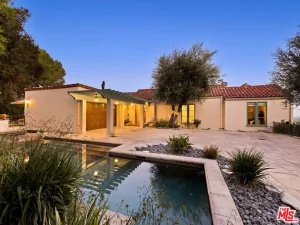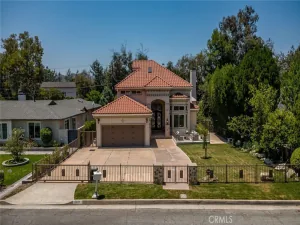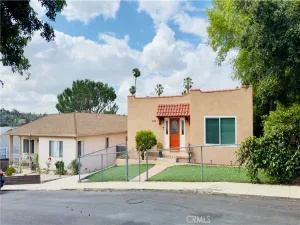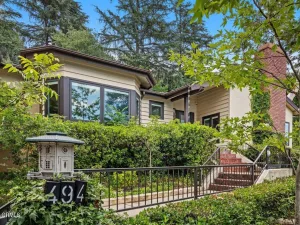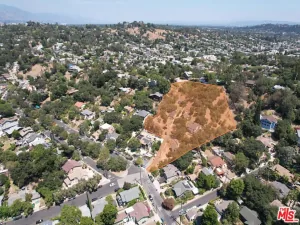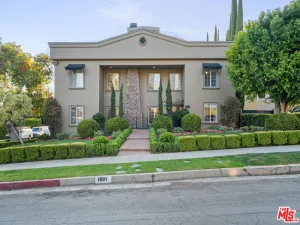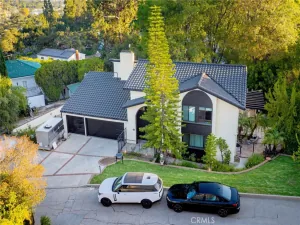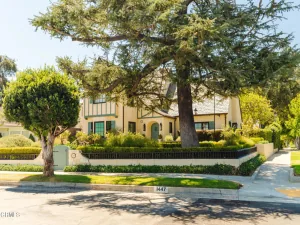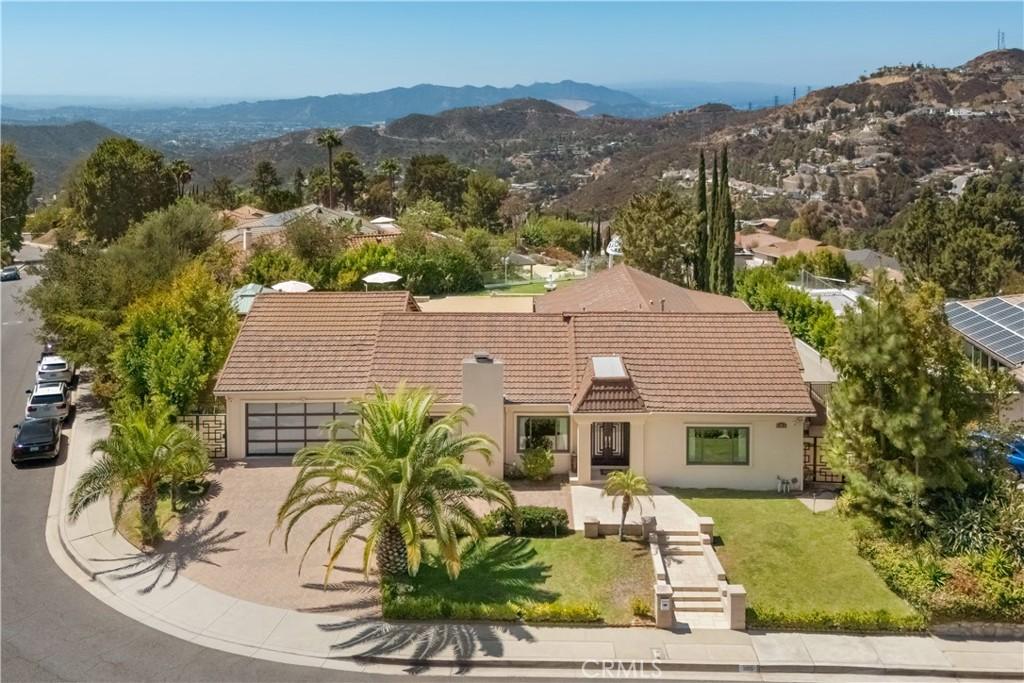
Single-level California Ranch on an approx. 14,377 sq ft landscaped corner lot in Flintridge Heights, in the Chevy Chase hills of Glendale. The home offers approx. 3,192 sq ft with 3 bedrooms, 3.5 baths, and three distinct living areas, with expansive windows and glass doors bringing in natural light. A step-down formal living room sits off the foyer, the great room combines a dining area and lounge around a wood and gas fireplace, and the family room features vaulted ceilings and access to the patio. The eat-in kitchen was updated in 2020 with KitchenAid appliances and a breakfast bar. The primary suite includes a dressing area, built-in vanity, and oversized walk-in closet, and a secondary bedroom has its own walk-in closet. Additional features include engineered hardwood floors, dual-pane windows, central A/C, and a steel front door. The roof, electrical, plumbing, insulation, and automatic sprinkler system were updated in 2006. The backyard is set up for entertaining, with a pool, spa, and gazebo that take in mountain views, plus an outdoor living and dining patio, charcoal BBQ with faucet and propane side burner, sauna, outdoor shower, and lawn areas. A paver driveway, attached two-car garage, side-yard storage shed, and four-camera surveillance system complete the property.
AGENT: Arthur Ambarchyan LISTING BROKERAGE: Keller Williams R. E. Services Courtesy of Keller Williams R. E. Services. Disclaimer: All data relating to real estate for sale on this page comes from the Broker Reciprocity (BR) of the California Regional Multiple Listing Service. Detailed information about real estate listings held by brokerage firms other than The Agency RE include the name of the listing broker. Neither the listing company nor The Agency RE shall be responsible for any typographical errors, misinformation, misprints and shall be held totally harmless. The Broker providing this data believes it to be correct, but advises interested parties to confirm any item before relying on it in a purchase decision. Copyright 2026. California Regional Multiple Listing Service. All rights reserved.
 3851 Karen Lynn DR
Glendale, CA
Property Details
Price:
$2,990,000
MLS #:
GD26200821
Status:
Active
Beds:
3
Baths:
4
Type:
Single Family
Subtype:
Single Family Residence
Neighborhood:
624glendalechevychaseeglenoaks
Listed Date:
Sep 15, 2026
Finished Sq Ft:
3,192
Lot Size:
14,377 sqft / 0.33 acres (approx)
Year Built:
1968
See this Listing
Schools
School District:
Glendale Unified
Interior
Bathrooms
4 Full Bathrooms
Cooling
CA
Heating
CF
Laundry Features
IG
Levels
A
Main Level Bathrooms
4
Main Level Bedrooms
3
Exterior
Attached Garage YN
1
Common Walls
NCW
Community Features
URB
Garage Spaces
2
Parking Spots
2
Parking Total
2
View
CN, CI
Financial
Map
Community
- Address3851 Karen Lynn DR Glendale CA
- CityGlendale
- CountyLos Angeles
- Zip Code91206