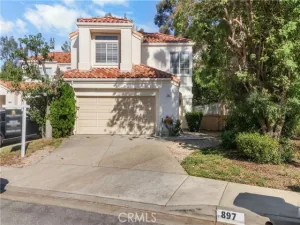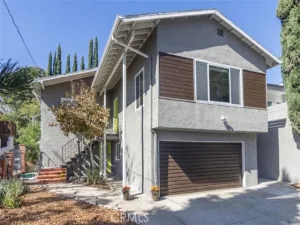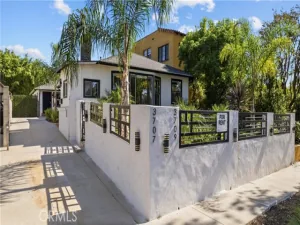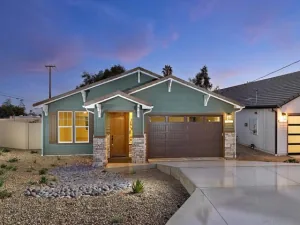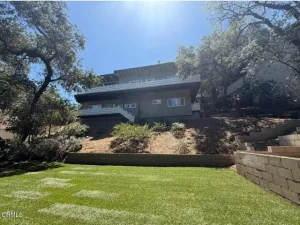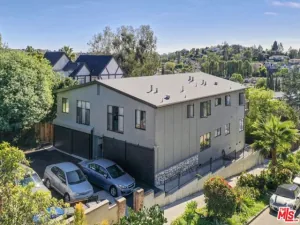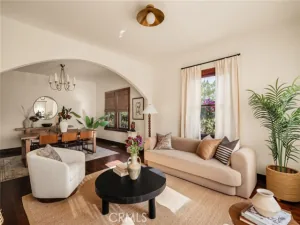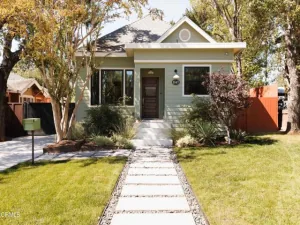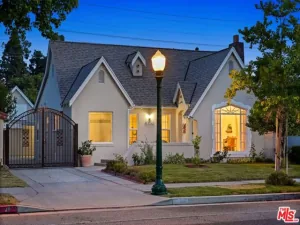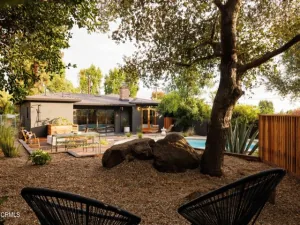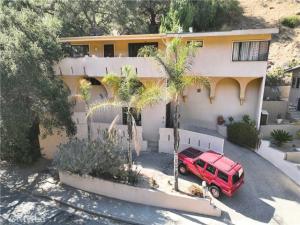
Elevate your lifestyle and escape to 2567 E Chevy Chase Drive. Perched along prestigious Chevy Chase Estates, this multistory private residence features high ceilings fit with charming open beams, rustic hardwood flooring, and a private garden carved right into the side of the mountain! Its open floor plan basks in lots of natural light, revealing magnificent views of sunrise and sunset.
Nestled below the main living area is a serene and versatile bonus area perfect for a home office, studio, diva den, or whatever your imagination holds! The property also features a dedicated laundry room, central heating, and tasteful architectural details that imbue it with unmistakable character.
This home is perfect for those looking to entertain or seeking a relaxing respite from the hustle and bustle of the busy LA life. Ideally situated in the highly desirable Chevy Chase area of Glendale, this unique property offers privacy and character while remaining only minutes away from shopping, dining, recreation, and major transportation routes.
AGENT: Shivinderjit Singh LISTING BROKERAGE: Dreamworks Real EstateNestled below the main living area is a serene and versatile bonus area perfect for a home office, studio, diva den, or whatever your imagination holds! The property also features a dedicated laundry room, central heating, and tasteful architectural details that imbue it with unmistakable character.
This home is perfect for those looking to entertain or seeking a relaxing respite from the hustle and bustle of the busy LA life. Ideally situated in the highly desirable Chevy Chase area of Glendale, this unique property offers privacy and character while remaining only minutes away from shopping, dining, recreation, and major transportation routes.
 Courtesy of Dreamworks Real Estate. Disclaimer: All data relating to real estate for sale on this page comes from the Broker Reciprocity (BR) of the California Regional Multiple Listing Service. Detailed information about real estate listings held by brokerage firms other than The Agency RE include the name of the listing broker. Neither the listing company nor The Agency RE shall be responsible for any typographical errors, misinformation, misprints and shall be held totally harmless. The Broker providing this data believes it to be correct, but advises interested parties to confirm any item before relying on it in a purchase decision. Copyright 2026. California Regional Multiple Listing Service. All rights reserved.
2567 E Chevy Chase
Glendale, CA
Property Details
Price:
$1,249,000
MLS #:
OC26195288
Status:
Active
Beds:
3
Baths:
2
Type:
Single Family
Subtype:
Single Family Residence
Neighborhood:
624glendalechevychaseeglenoaks
Listed Date:
Sep 7, 2026
Finished Sq Ft:
1,723
Lot Size:
7,442 sqft / 0.17 acres (approx)
Year Built:
1958
See this Listing
Schools
School District:
Glendale Unified
Elementary School:
Glenoaks
Middle School:
Wilson
High School:
Glendale
Interior
Bathrooms
2 Full Bathrooms
Cooling
Electric, Central Air
Flooring
Carpet, Wood
Heating
Central
Interior Features
Open Floorplan
Laundry Features
Laundry Room, Gas & Electric Dryer Hookup
Levels
Three Or More
Main Level Bathrooms
2
Main Level Bedrooms
3
Exterior
Attached Garage YN
1
Common Walls
No Common Walls
Community Features
Gutters, Street Lights, Storm Drains, Sidewalks
Covered Spaces
1
Direction Faces
East
Exterior Features
Rain Gutters
Garage Spaces
1
Lot Features
Paved, Lot 6500-9999, Irregular Lot, Steep Slope, Sprinkler System, Back Yard, Yard
Parking Spots
1
Parking Total
1
Patio And Porch Features
Front Porch
Roof
Composition
Spa Features
None
Stories
3
View
Hills
Window Features
Drapes
Financial
Map
Community
- Address2567 E Chevy Chase Glendale CA
- CityGlendale
- CountyLos Angeles
- Zip Code91206