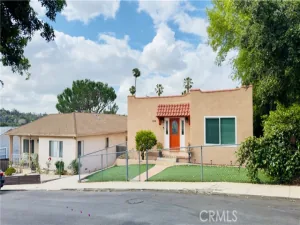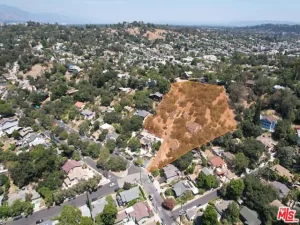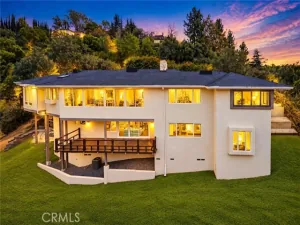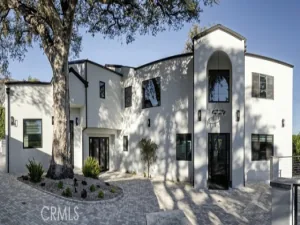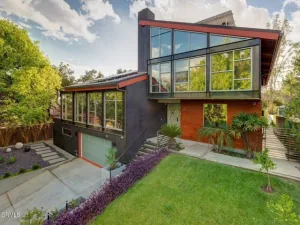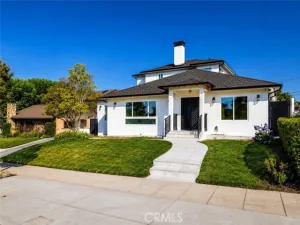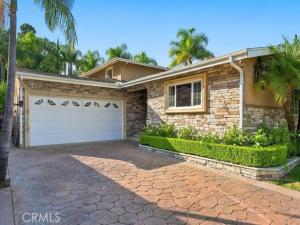
Welcome to this beautifully upgraded 5-bedroom, 4-bathroom residence in the sought-after Greenbrier neighborhood. Thoughtful craftsmanship meets modern convenience, with genuine hardwood floors, crown molding, recessed lighting, upgraded doors and windows, and custom shutters throughout the home. Custom built-in cabinetry in multiple rooms and a fireplace add warmth and character, while the formal dining room offers an elegant setting for special occasions.
The custom kitchen features a complete Thermador appliance suite, a built-in refrigerator with custom panel cabinetry, pendant and under-cabinet lighting, and a large center island designed for gathering and entertaining.
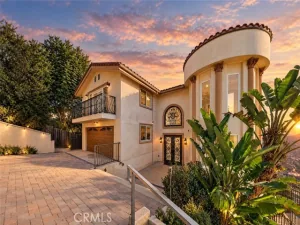
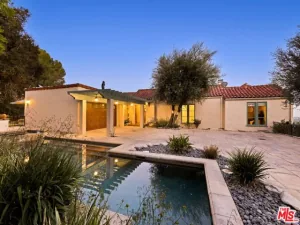
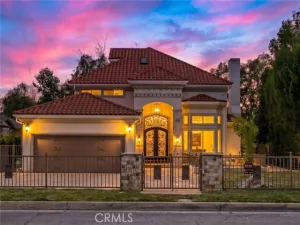
Outside, the private backyard is a true retreat, with a large swimming pool, water feature, pool lighting, and updated equipment. Mature trees, privacy landscaping, professional landscape lighting, and a full irrigation system complete the setting. New stucco, a custom stone exterior, mature palms, professional landscaping, and accent lighting create a striking first impression. An upstairs balcony offers a relaxing place to unwind.
Enjoy added comfort and convenience with a new roof, recently updated HVAC units, smart thermostats, a full alarm and camera system with mobile app control, a smart video doorbell, and an EV charging outlet. The two-car garage features epoxy flooring, built-in storage, and automatic doors. Custom closet organization adds everyday convenience.
Move-in ready and thoughtfully improved throughout, this home pairs timeless style with modern upgrades.
AGENT: Nick Khachian LISTING BROKERAGE: Equity UnionThe custom kitchen features a complete Thermador appliance suite, a built-in refrigerator with custom panel cabinetry, pendant and under-cabinet lighting, and a large center island designed for gathering and entertaining.
Outside, the private backyard is a true retreat, with a large swimming pool, water feature, pool lighting, and updated equipment. Mature trees, privacy landscaping, professional landscape lighting, and a full irrigation system complete the setting. New stucco, a custom stone exterior, mature palms, professional landscaping, and accent lighting create a striking first impression. An upstairs balcony offers a relaxing place to unwind.
Enjoy added comfort and convenience with a new roof, recently updated HVAC units, smart thermostats, a full alarm and camera system with mobile app control, a smart video doorbell, and an EV charging outlet. The two-car garage features epoxy flooring, built-in storage, and automatic doors. Custom closet organization adds everyday convenience.
Move-in ready and thoughtfully improved throughout, this home pairs timeless style with modern upgrades.
 Courtesy of Equity Union. Disclaimer: All data relating to real estate for sale on this page comes from the Broker Reciprocity (BR) of the California Regional Multiple Listing Service. Detailed information about real estate listings held by brokerage firms other than The Agency RE include the name of the listing broker. Neither the listing company nor The Agency RE shall be responsible for any typographical errors, misinformation, misprints and shall be held totally harmless. The Broker providing this data believes it to be correct, but advises interested parties to confirm any item before relying on it in a purchase decision. Copyright 2026. California Regional Multiple Listing Service. All rights reserved.
1711 Thorncrest Drive
Glendale, CA
Property Details
Price:
$2,999,999
MLS #:
GD26233304
Status:
Active
Beds:
5
Baths:
4
Type:
Single Family
Subtype:
Single Family Residence
Neighborhood:
627rossmoyneverduwoodlands
Listed Date:
Oct 29, 2026
Finished Sq Ft:
3,190
Lot Size:
10,903 sqft / 0.25 acres (approx)
Year Built:
1964
See this Listing
Schools
School District:
Glendale Unified
Interior
Bathrooms
4 Full Bathrooms
Cooling
Central Air
Heating
Central
Laundry Features
Inside, Laundry Room, Gas & Electric Dryer Hookup
Levels
Two
Main Level Bathrooms
2
Main Level Bedrooms
2
Exterior
Attached Garage YN
1
Common Walls
No Common Walls
Community Features
Gutters, Curbs, Biking, Street Lights, Storm Drains, Sidewalks
Covered Spaces
2
Garage Spaces
2
Lot Features
0-1 Unit/Acre
Parking Spots
2
Parking Total
2
Stories
2
View
Mountain(s), City Lights, Neighborhood, Hills, Panoramic
Financial
Map
Community
- Address1711 Thorncrest Drive Glendale CA
- CityGlendale
- CountyLos Angeles
- Zip Code91207