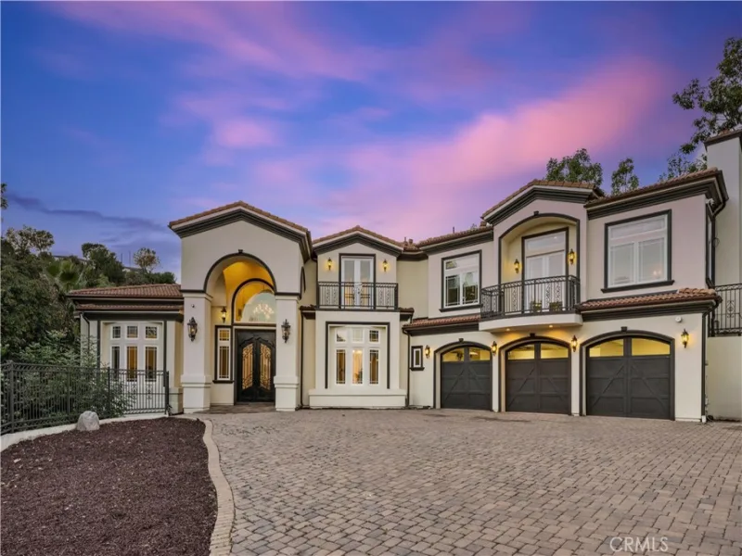
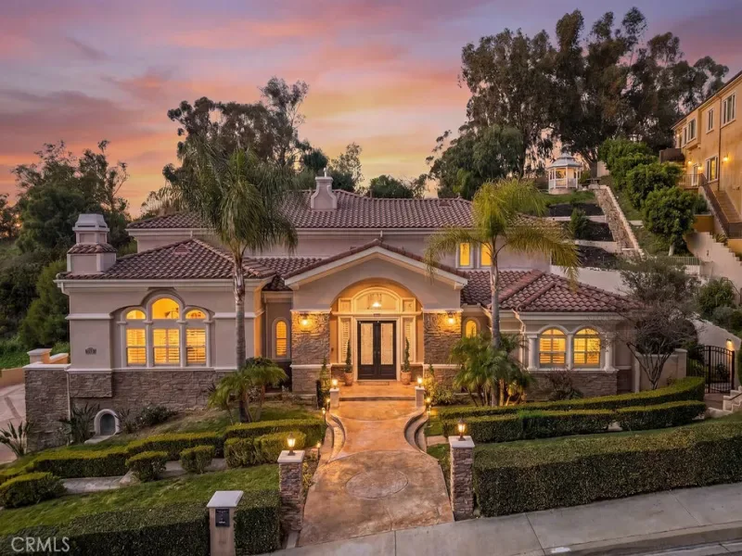
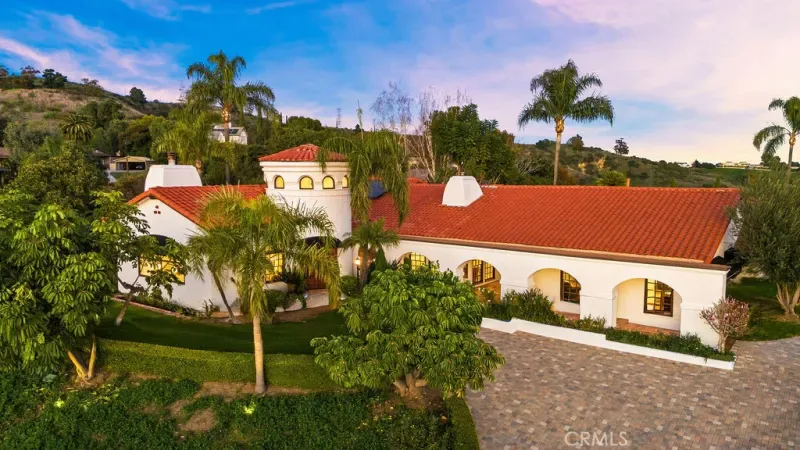
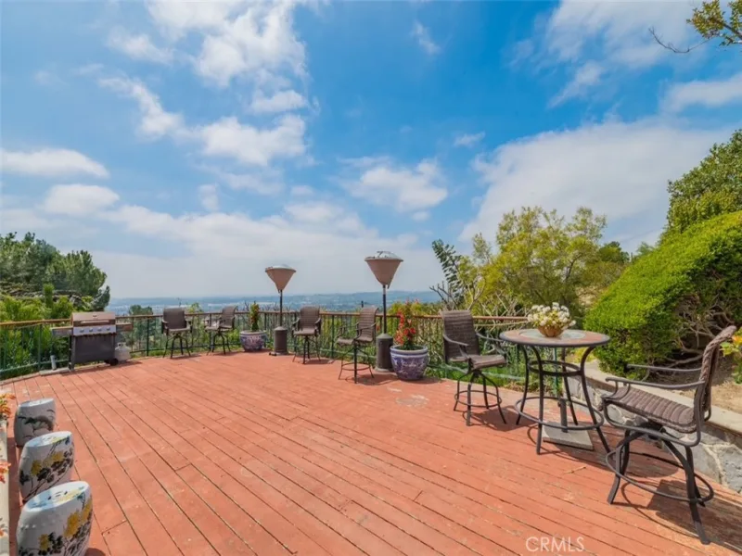
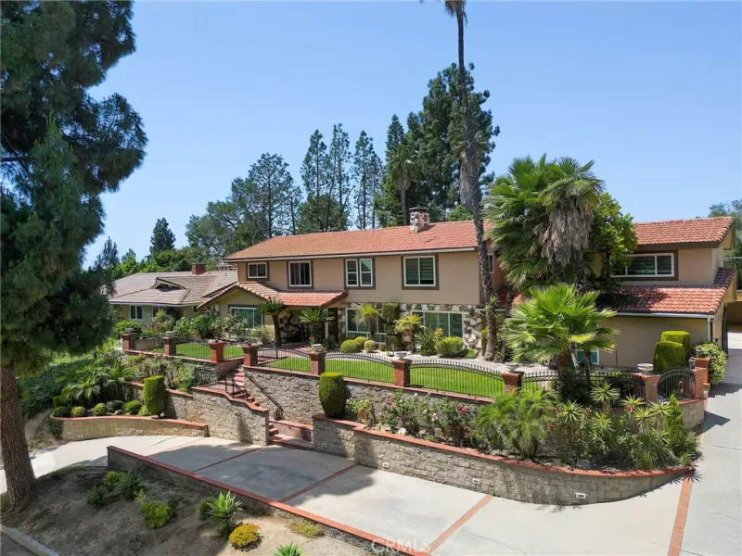
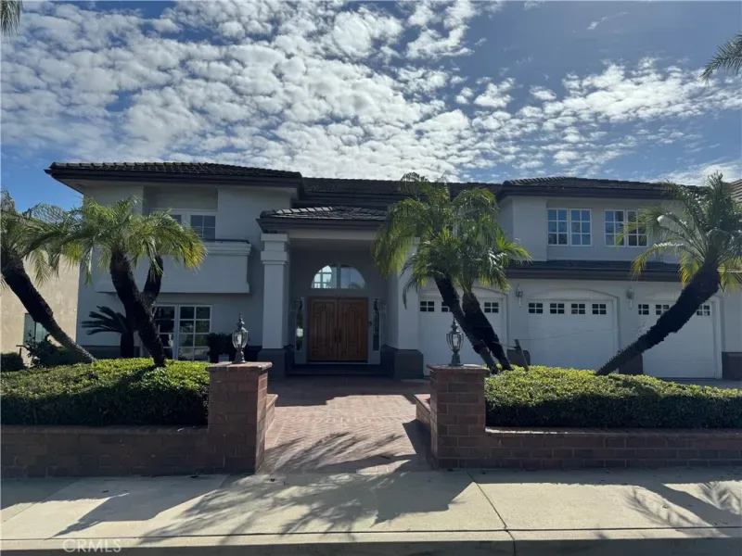
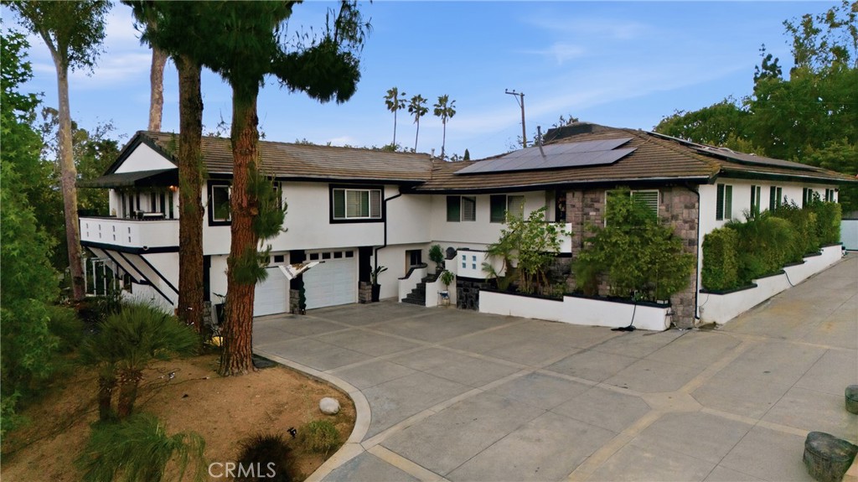
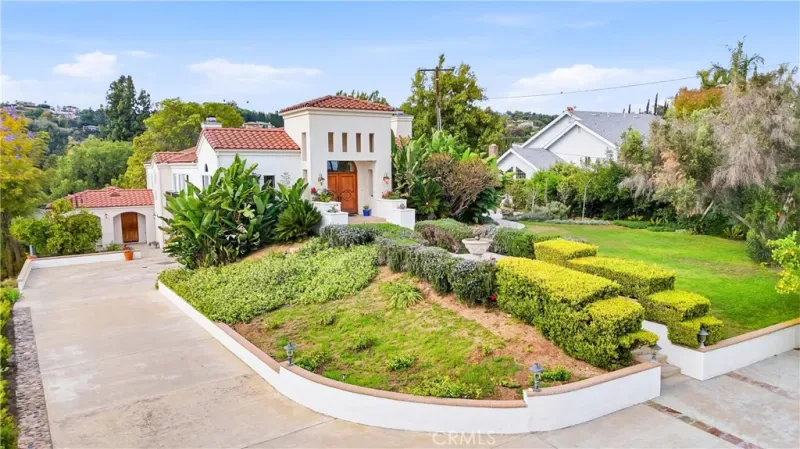
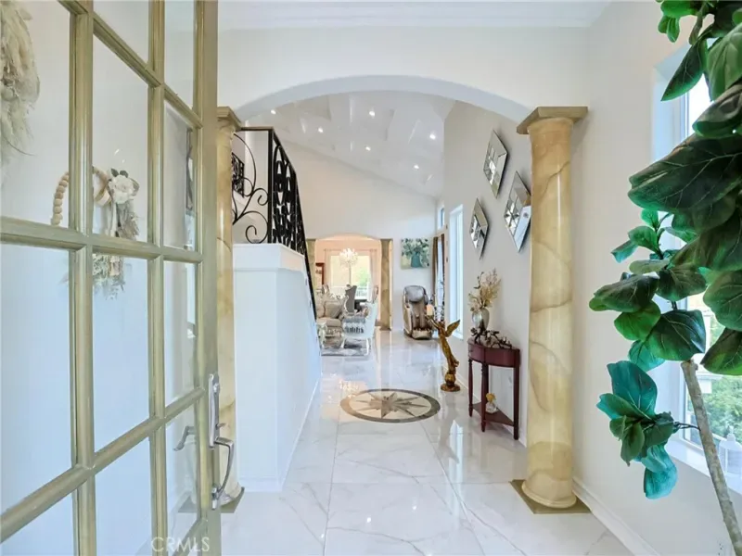
Stunning VIEW home with DOWNSTAIRS BEDROOM in the prestigious Sunny Hills View Estates. Enjoy every modern luxury in this elegantly remodeled home with the finest upgrades in 2023. Sweeping paver driveway with spacious 3-car garage, leading by verdant landscaping with mature fruit bearing trees, spacious front porch with custom gates. Step into a double door foyer opening out to an impressive high ceilings in the living room creating an excellent natural light astonished by splashes from a Lanai folding door granting light & bright ambience throughout, a wine fridge and an intimate fireplace perfect for gatherings. State-of-art-kitchen with gleaming Taj Mahal quartzite countertop and 6-burner Wolf cooktop equipped with a pot filler, an oversized island opens to a gracious family room overlooking your private backyard showcasing peace and privacy with endless stretches of sky overhead during beautiful sunset. Wake up to a delightful view of the mountains or enjoy the sparkling city lights in the evenings from the primary suite, spa-like bathroom with soaking tub and a steam shower for ultimate relaxation, convenient upstairs laundry for easy day-to-day. No expense has been spared during the remodel boasting marble flooring, roof replacement, tankless water heater, water softener, HVAC, paver driveway, iron gates, windows and remote controlled roller shades. This exceptional home with potential ADU and/or RV parking is proudly located in award-winning Laguna Rd. Elementary, Parks Jr. High, and Sunny Hills high school district, close to Laguna lake, equestrian park, golf courses, St. Jude hospital along with endless shopping & dining options.
AGENT: Justin and Juhee Kim LISTING BROKERAGE: T.N.G. Real Estate Consultants Courtesy of T.N.G. Real Estate Consultants. Disclaimer: All data relating to real estate for sale on this page comes from the Broker Reciprocity (BR) of the California Regional Multiple Listing Service. Detailed information about real estate listings held by brokerage firms other than The Agency RE include the name of the listing broker. Neither the listing company nor The Agency RE shall be responsible for any typographical errors, misinformation, misprints and shall be held totally harmless. The Broker providing this data believes it to be correct, but advises interested parties to confirm any item before relying on it in a purchase decision. Copyright 2026. California Regional Multiple Listing Service. All rights reserved.
 519 Via Codo
Fullerton, CA
Property Details
Price:
$2,280,000
MLS #:
PW26105874
Status:
Active
Beds:
4
Baths:
3
Type:
Single Family
Subtype:
Single Family Residence
Subdivision:
Sunny Hills View Estates SHVE
Neighborhood:
83fullerton
Listed Date:
May 28, 2026
Finished Sq Ft:
2,595
Lot Size:
17,442 sqft / 0.40 acres (approx)
Year Built:
1973
See this Listing
Schools
School District:
Fullerton Joint Union High
Elementary School:
Laguna Road
Middle School:
Parks
High School:
Sunny Hills
Interior
Appliances
DW, RF, GO, GR, GS, _6BS, HOD, TW, WS
Bathrooms
1 Full Bathroom, 2 Three Quarter Bathrooms
Cooling
CA
Flooring
TILE, WOOD
Heating
CF, FIR
Interior Features
BI, CF, RECL, HCEL, ILFP, QTZC
Laundry Features
IN, UL
Levels
U
Main Level Bathrooms
1
Main Level Bedrooms
1
Exterior
Attached Garage YN
1
Common Walls
NCW
Community Features
SUB, HRS, PSV, GOLF, LAKE, PARK, FISH, HIKI, BIKI
Fencing
WD, WI
Garage Spaces
3
Parking Spots
6
Parking Total
6
Patio And Porch Features
LA
Security Features
SD, COD
Spa Features
NO
View
CI, HI, MT, TW
Window Features
CWC, DPW
Financial
Map
Community
- Address519 Via Codo Fullerton CA
- SubdivisionSunny Hills View Estates (SHVE)
- CityFullerton
- CountyOrange
- Zip Code92835