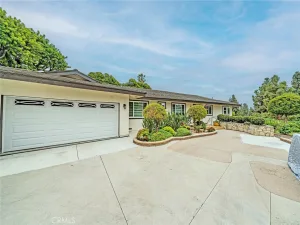

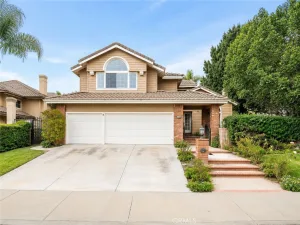
Welcome home to this absolutely gorgeous, fully remodeled 5-bedroom, 2-bathroom residence offering 1,617 square feet of upgraded living space in one of Fullerton’s most sought-after neighborhoods — minutes from CSU Fullerton, Hope International University, and Marshall B. Ketchum College of Optometry. Perfectly designed for comfortable living and entertaining, this stunning home blends modern upgrades with warmth, style, and functionality. <>.
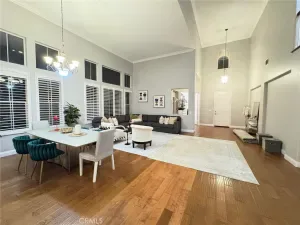
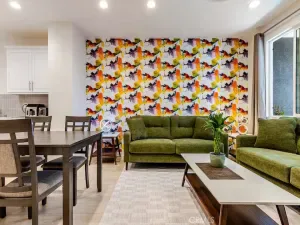
Step inside to a spacious open-concept living room featuring soaring high ceilings, abundant natural light, a cozy fireplace, and newer laminate flooring throughout. The beautifully upgraded gourmet kitchen is truly the centerpiece of the home, showcasing a huge center island, elegant granite countertops, custom mosaic backsplash, recessed lighting, and stainless steel appliances — perfect for cooking, hosting, or gathering with family and friends.
The spacious primary suite includes a remodeled private bathroom with dual sinks and a large walk-in closet. Additional bedrooms are generously sized, including a second bedroom with its own oversized walk-in closet. Both bathrooms have been tastefully renovated with designer finishes, including a custom-built walk-in shower in the secondary bath.
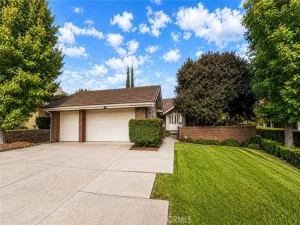
Additional upgrades include skylights throughout the home, dual-pane windows, six-panel doors, fresh custom interior and exterior paint, and a newer roof. The attached 2-car garage comes equipped with an automatic opener, with additional permitted street parking available.
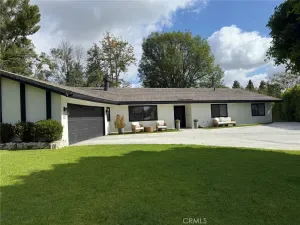
Enjoy Southern California outdoor living at its finest in the beautifully landscaped backyard featuring a covered patio lounge area with canopy furniture and a separate firepit retreat — ideal for entertaining or relaxing under the stars.
***All appliances are included: gas range, refrigerator, dishwasher, washer, and dryer.***
This turnkey Fullerton gem offers upgraded luxury, exceptional comfort, and an unbeatable location close to shopping, dining, entertainment, and freeway access. Homes like this rarely come available — schedule your showing today!
AGENT: Bryan Yeats LISTING BROKERAGE: OnGuard Property ManagementStep inside to a spacious open-concept living room featuring soaring high ceilings, abundant natural light, a cozy fireplace, and newer laminate flooring throughout. The beautifully upgraded gourmet kitchen is truly the centerpiece of the home, showcasing a huge center island, elegant granite countertops, custom mosaic backsplash, recessed lighting, and stainless steel appliances — perfect for cooking, hosting, or gathering with family and friends.
The spacious primary suite includes a remodeled private bathroom with dual sinks and a large walk-in closet. Additional bedrooms are generously sized, including a second bedroom with its own oversized walk-in closet. Both bathrooms have been tastefully renovated with designer finishes, including a custom-built walk-in shower in the secondary bath.
Additional upgrades include skylights throughout the home, dual-pane windows, six-panel doors, fresh custom interior and exterior paint, and a newer roof. The attached 2-car garage comes equipped with an automatic opener, with additional permitted street parking available.
Enjoy Southern California outdoor living at its finest in the beautifully landscaped backyard featuring a covered patio lounge area with canopy furniture and a separate firepit retreat — ideal for entertaining or relaxing under the stars.
***All appliances are included: gas range, refrigerator, dishwasher, washer, and dryer.***
This turnkey Fullerton gem offers upgraded luxury, exceptional comfort, and an unbeatable location close to shopping, dining, entertainment, and freeway access. Homes like this rarely come available — schedule your showing today!
 Courtesy of OnGuard Property Management. Disclaimer: All data relating to real estate for sale on this page comes from the Broker Reciprocity (BR) of the California Regional Multiple Listing Service. Detailed information about real estate listings held by brokerage firms other than The Agency RE include the name of the listing broker. Neither the listing company nor The Agency RE shall be responsible for any typographical errors, misinformation, misprints and shall be held totally harmless. The Broker providing this data believes it to be correct, but advises interested parties to confirm any item before relying on it in a purchase decision. Copyright 2026. California Regional Multiple Listing Service. All rights reserved.
 2543 E Santa Fe
Fullerton, CA
Property Details
Price:
$6,500
MLS #:
TR26096540
Status:
Active
Beds:
5
Baths:
2
Type:
Single Family
Subtype:
Single Family Residence
Neighborhood:
83fullerton
Listed Date:
May 11, 2026
Finished Sq Ft:
1,616
Lot Size:
6,720 sqft / 0.15 acres (approx)
Year Built:
1955
See this Listing
Schools
School District:
Fullerton Joint Union High
Elementary School:
Commonwealth
Middle School:
Ladera Vista
High School:
Troy
Interior
Appliances
DW, MW, RF, GER, BIR, WHU
Bathrooms
2 Full Bathrooms
Cooling
CA
Flooring
LAM
Heating
CF
Interior Features
RECL, DATA, GRNC, HCEL
Laundry Features
DINC, WINC
Levels
A
Main Level Bathrooms
2
Main Level Bedrooms
4
Exterior
Accessibility Features
DSI
Architectural Style
TRD
Common Walls
NCW
Community Features
SL, GOLF, BIKI
Construction Materials
STC, DWAL, GLS
Exterior Features
LIT
Fencing
WD
Garage Spaces
2
Parking Spots
2
Parking Total
2
Patio And Porch Features
CON, PTO
Roof
CMP
Security Features
SD, COD
Spa Features
NO
View
NO
Window Features
PLS
Financial
Map
Community
- Address2543 E Santa Fe Fullerton CA
- SubdivisionOther (OTHR)
- CityFullerton
- CountyOrange
- Zip Code92831