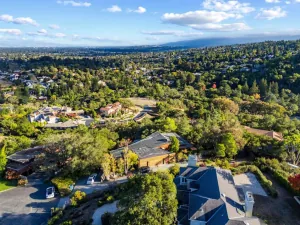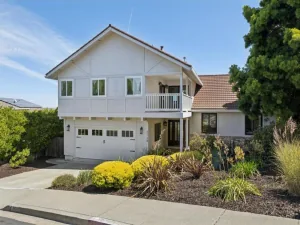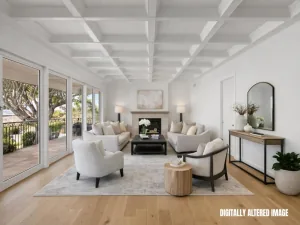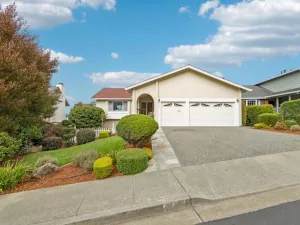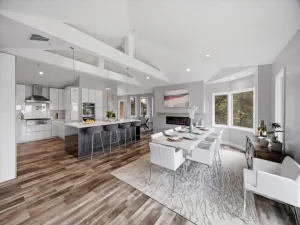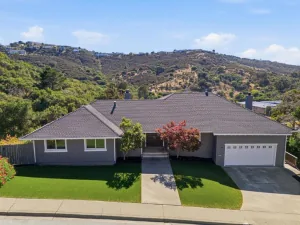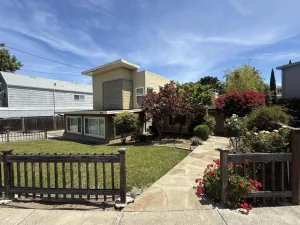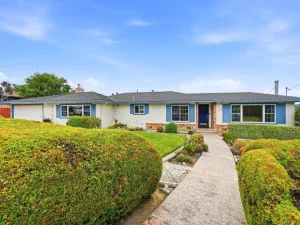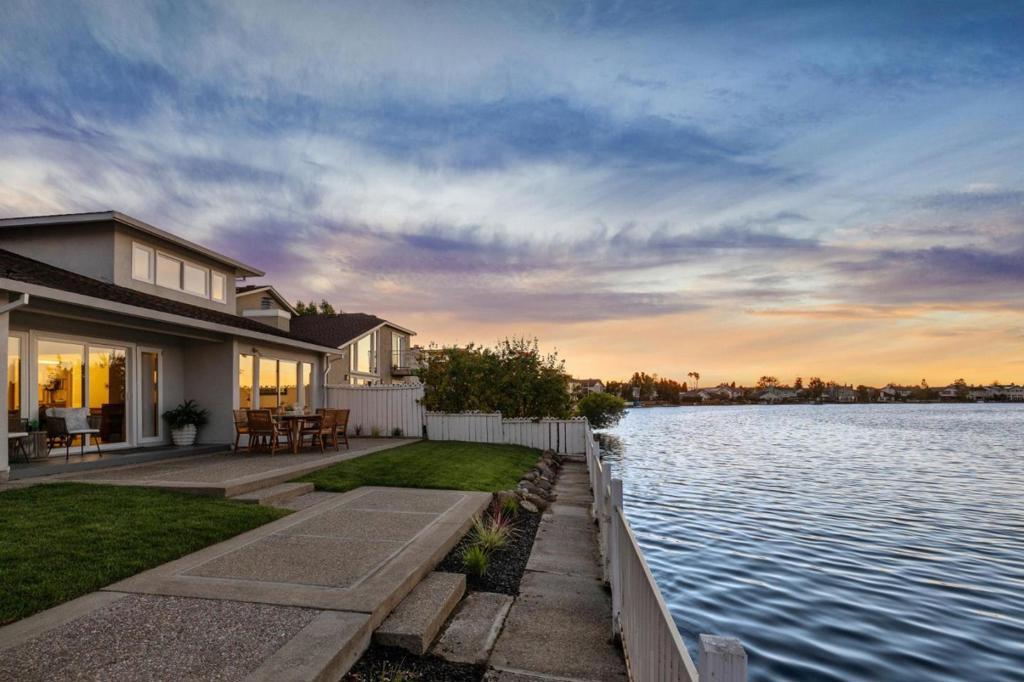
Experience waterfront living at 541 Trinidad Lane, an exceptional Foster City residence where timeless style meets an enviable lifestyle. In desirable Pitcairn, this approximately 2,280 sq ft home offers 4 bedrooms and 3 full baths with an expansive two-level floor plan designed for entertaining and everyday comfort. Soaring ceilings, beautiful hardwood floors, and a welcoming fireplace create a warm atmosphere. The main level offers a formal dining area, private office, spacious family room, well-appointed kitchen, and bedroom with full bath-perfect for guests or flexible living. Upstairs, the spacious primary suite features a private balcony overlooking the water, generous walk-in closet, and spa-inspired ensuite with dual vanities, stall shower, and Jacuzzi. Two additional bedrooms and a full bath complete the upper level. Step outside to an exceptional waterfront setting with expansive outdoor spaces for leisurely mornings, sunset gatherings, and entertaining. A two-car side-by-side garage and driveway add convenience. Enjoy Foster City’s lagoons, parks, scenic walking and biking paths, dining, shopping, and convenient highway access. This is a rare opportunity to embrace sophisticated Peninsula living in a truly special waterfront setting.
AGENT: Disen Cai RE Group LISTING BROKERAGE: KW Advisors Courtesy of KW Advisors. Disclaimer: All data relating to real estate for sale on this page comes from the Broker Reciprocity (BR) of the California Regional Multiple Listing Service. Detailed information about real estate listings held by brokerage firms other than The Agency RE include the name of the listing broker. Neither the listing company nor The Agency RE shall be responsible for any typographical errors, misinformation, misprints and shall be held totally harmless. The Broker providing this data believes it to be correct, but advises interested parties to confirm any item before relying on it in a purchase decision. Copyright 2026. California Regional Multiple Listing Service. All rights reserved.
 541 Trinidad LN
Foster City, CA
Property Details
Price:
$2,899,000
MLS #:
ML82059400
Status:
Active
Beds:
4
Baths:
3
Type:
Single Family
Subtype:
Single Family Residence
Neighborhood:
699notdefined
Listed Date:
Aug 28, 2026
Finished Sq Ft:
2,280
Lot Size:
6,450 sqft / 0.15 acres (approx)
Year Built:
1976
See this Listing
Schools
School District:
Other
Elementary School:
Other
Middle School:
Other
Interior
Appliances
DW, FZ, RF, HOD
Bathrooms
3 Full Bathrooms
Flooring
TILE, WOOD
Laundry Features
IG
Exterior
Attached Garage YN
1
Common Walls
NCW
Garage Spaces
2
Parking Spots
2
Parking Total
2
Roof
SHN
Financial
HOA Fee
$300
HOA Fee Frequency
MO
Map
Community
- Address541 Trinidad LN Foster City CA
- CityFoster City
- CountySan Mateo
- Zip Code94404