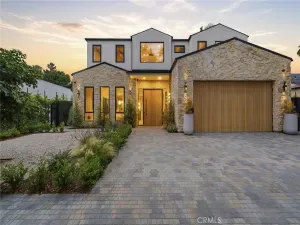
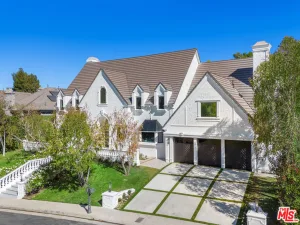
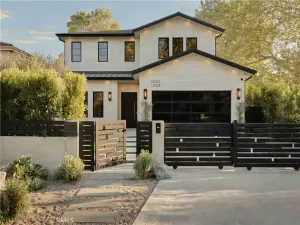
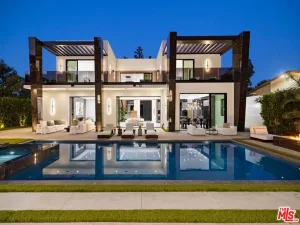
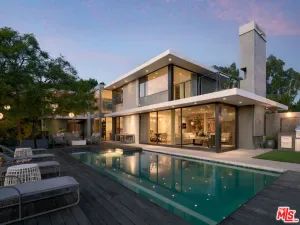
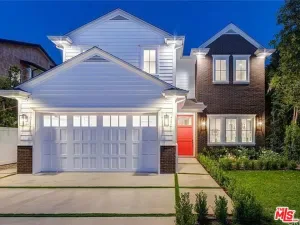
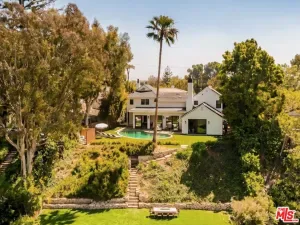
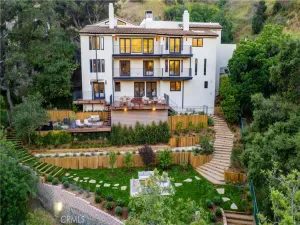
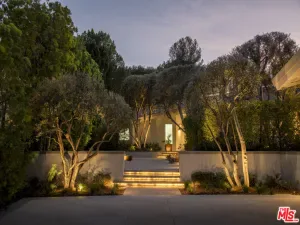
Set on a quiet Encino street, this expansive single-story estate offers approximately 4,600 sq ft including a 584 sq ft detached guest house. Positioned on a rare, flat lot of nearly 18,000 sq ft, the property offers privacy and hillside views.
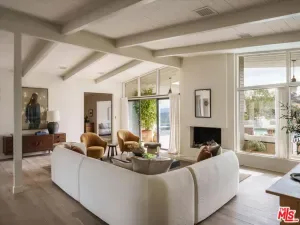
Light-filled interiors feature skylights and French doors that open directly to the backyard, creating a natural connection between indoor and outdoor spaces. Formal living and dining rooms flow into an open kitchen and family room centered around a double-sided fireplace, making the layout especially well suited for both everyday living and entertaining. The kitchen is updated with quartzite waterfall countertops and backsplash, custom cabinetry, a large island, and a full suite of Miele appliances.
The primary bedroom suite includes a sitting area, fireplace, and direct outdoor access, along with a spacious bath featuring a soaking tub, dual vanities, and custom closets. Additional bedrooms offer en-suite baths.
The backyard is a highlight of the property, private and well laid out, with a pool and spa, grassy yard, pergola-covered patio, and multiple seating areas. The detached guest house offers added flexibility, complete with a kitchenette, its own HVAC, and space well suited for guests, a home office, or extended living.
Additional features include a solar system, newly installed roof (2026), dual-zone HVAC, integrated Sonos audio, a monitored security system, and a well-equipped guest house with updated systems.
Located just minutes from Ventura Blvd dining and shopping, and close to award winning and highly coveted private and public schools.
AGENT: Gina Michelle LISTING BROKERAGE: The AgencyLight-filled interiors feature skylights and French doors that open directly to the backyard, creating a natural connection between indoor and outdoor spaces. Formal living and dining rooms flow into an open kitchen and family room centered around a double-sided fireplace, making the layout especially well suited for both everyday living and entertaining. The kitchen is updated with quartzite waterfall countertops and backsplash, custom cabinetry, a large island, and a full suite of Miele appliances.
The primary bedroom suite includes a sitting area, fireplace, and direct outdoor access, along with a spacious bath featuring a soaking tub, dual vanities, and custom closets. Additional bedrooms offer en-suite baths.
The backyard is a highlight of the property, private and well laid out, with a pool and spa, grassy yard, pergola-covered patio, and multiple seating areas. The detached guest house offers added flexibility, complete with a kitchenette, its own HVAC, and space well suited for guests, a home office, or extended living.
Additional features include a solar system, newly installed roof (2026), dual-zone HVAC, integrated Sonos audio, a monitored security system, and a well-equipped guest house with updated systems.
Located just minutes from Ventura Blvd dining and shopping, and close to award winning and highly coveted private and public schools.
 Courtesy of The Agency. Disclaimer: All data relating to real estate for sale on this page comes from the Broker Reciprocity (BR) of the California Regional Multiple Listing Service. Detailed information about real estate listings held by brokerage firms other than The Agency RE include the name of the listing broker. Neither the listing company nor The Agency RE shall be responsible for any typographical errors, misinformation, misprints and shall be held totally harmless. The Broker providing this data believes it to be correct, but advises interested parties to confirm any item before relying on it in a purchase decision. Copyright 2026. California Regional Multiple Listing Service. All rights reserved.
 4430 Estrondo DR
Encino, CA
Property Details
Price:
$3,995,000
MLS #:
SR26089541
Status:
Active
Beds:
5
Baths:
6
Type:
Single Family
Subtype:
Single Family Residence
Neighborhood:
encencino
Listed Date:
Apr 26, 2026
Finished Sq Ft:
4,642
Lot Size:
17,641 sqft / 0.41 acres (approx)
Year Built:
1961
See this Listing
Schools
School District:
Los Angeles Unified
Interior
Appliances
DW, FZ, GD, IM, MW, RF, GO, GR, HOD
Bathrooms
6 Full Bathrooms
Cooling
CA
Heating
CF
Interior Features
BI, CF, ST, RECL, UFRN, OFP
Laundry Features
IR
Levels
A
Main Level Bathrooms
6
Main Level Bedrooms
5
Exterior
Architectural Style
TRD
Attached Garage YN
1
Common Walls
NCW
Community Features
SDW, CRB
Exterior Features
RG
Garage Spaces
2
Parking Spots
4
Parking Total
4
Patio And Porch Features
PTO
Roof
SHN
Spa Features
HT, IG, PVT
View
MT, TW, VA, NE
Window Features
SK, FMW
Financial
Map
Community
- Address4430 Estrondo DR Encino CA
- CityEncino
- CountyLos Angeles
- Zip Code91436