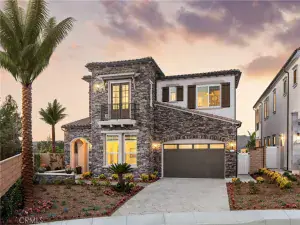
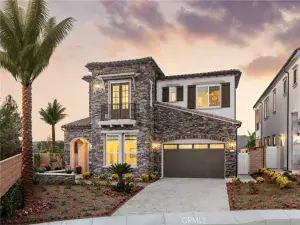
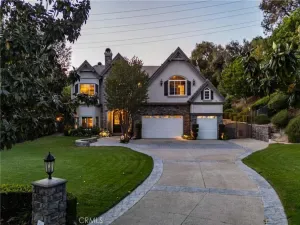
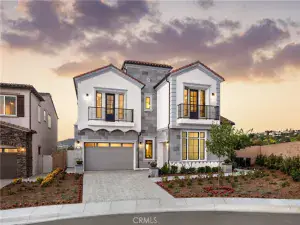
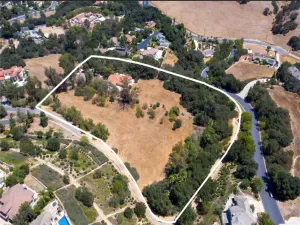
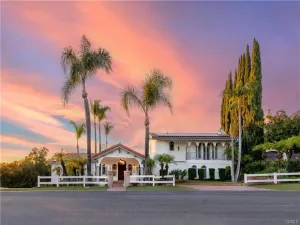
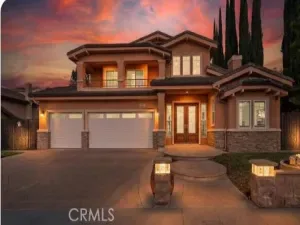
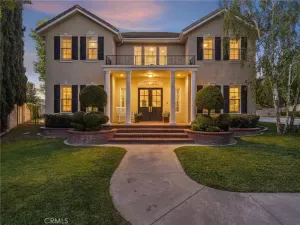
Experience refined living in this elegant, single-story custom estate, privately gated with a grand entrance and expansive parking. Offering approximately 6,343 sq ft of living space, this exceptional residence features 6 bedrooms and 4.5 bathrooms, including two suites—ideal for guests or multigenerational living.
A striking double-door entry opens to a sophisticated living room with a fireplace and marble flooring, setting the tone for the home’s high-quality craftsmanship throughout. The gourmet kitchen is designed for both function and style, showcasing granite countertops, custom cabinetry, stainless steel appliances, and a built-in Sub-Zero refrigerator.
The spacious extra large family room boasts soaring ceilings, and an adjacent formal dining room, creating the perfect environment for relaxation and entertaining. The luxurious primary suite offers a private retreat, complete with dual vanities, an oversized steam shower, spa tub, walk-in closet, separate his-and-hers toilet areas and fireplace.
Thoughtfully designed with abundant natural light and enhanced interior and exterior lighting, the home seamlessly blends comfort and elegance. Step outside to a beautifully landscaped backyard ideal for entertaining, featuring a large lawn area and serene outdoor spaces.
Additional highlights include a 4-car garage, 4 central air condition and heating system, security alarm system, 3 fireplace , central vacuum system, and a highly convenient location near shopping centers and top-rated schools, including Pantera Elementary School.
AGENT: Nancy Liu LISTING BROKERAGE: ReMax Elite RealtyA striking double-door entry opens to a sophisticated living room with a fireplace and marble flooring, setting the tone for the home’s high-quality craftsmanship throughout. The gourmet kitchen is designed for both function and style, showcasing granite countertops, custom cabinetry, stainless steel appliances, and a built-in Sub-Zero refrigerator.
The spacious extra large family room boasts soaring ceilings, and an adjacent formal dining room, creating the perfect environment for relaxation and entertaining. The luxurious primary suite offers a private retreat, complete with dual vanities, an oversized steam shower, spa tub, walk-in closet, separate his-and-hers toilet areas and fireplace.
Thoughtfully designed with abundant natural light and enhanced interior and exterior lighting, the home seamlessly blends comfort and elegance. Step outside to a beautifully landscaped backyard ideal for entertaining, featuring a large lawn area and serene outdoor spaces.
Additional highlights include a 4-car garage, 4 central air condition and heating system, security alarm system, 3 fireplace , central vacuum system, and a highly convenient location near shopping centers and top-rated schools, including Pantera Elementary School.
 Courtesy of ReMax Elite Realty. Disclaimer: All data relating to real estate for sale on this page comes from the Broker Reciprocity (BR) of the California Regional Multiple Listing Service. Detailed information about real estate listings held by brokerage firms other than The Agency RE include the name of the listing broker. Neither the listing company nor The Agency RE shall be responsible for any typographical errors, misinformation, misprints and shall be held totally harmless. The Broker providing this data believes it to be correct, but advises interested parties to confirm any item before relying on it in a purchase decision. Copyright 2026. California Regional Multiple Listing Service. All rights reserved.
 689 Leyland DR
Diamond Bar, CA
Property Details
Price:
$2,890,000
MLS #:
TR26082973
Status:
Active
Beds:
6
Baths:
5
Type:
Single Family
Subtype:
Single Family Residence
Neighborhood:
616diamondbar
Listed Date:
Apr 28, 2026
Finished Sq Ft:
6,343
Lot Size:
65,166 sqft / 1.50 acres (approx)
Year Built:
1999
See this Listing
Schools
School District:
Pomona Unified
Elementary School:
Pantera
Middle School:
Lorbeer
High School:
Diamond Ranch
Interior
Appliances
DW, RF, GO
Bathrooms
2 Full Bathrooms, 2 Three Quarter Bathrooms, 1 Half Bathroom
Cooling
CA
Flooring
STON, WOOD, CARP
Heating
CF
Laundry Features
IR, IN
Levels
A
Main Level Bathrooms
5
Main Level Bedrooms
6
Exterior
Attached Garage YN
1
Common Walls
NCW
Community Features
SDW
Construction Materials
STC
Garage Spaces
4
Parking Spots
4
Parking Total
4
Roof
TLE
Spa Features
NO
View
CI, MT
Financial
Map
Community
- Address689 Leyland DR Diamond Bar CA
- CityDiamond Bar
- CountyLos Angeles
- Zip Code91765