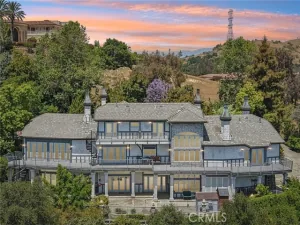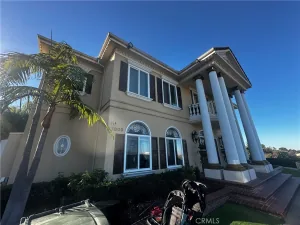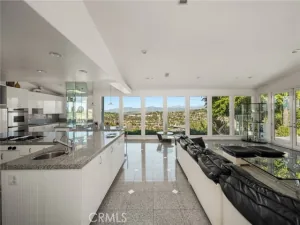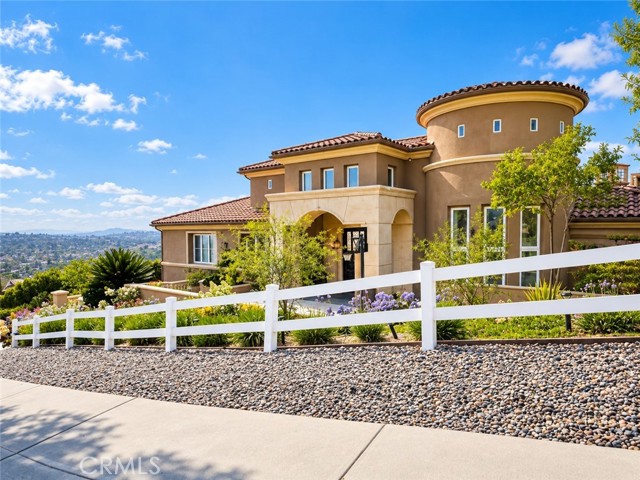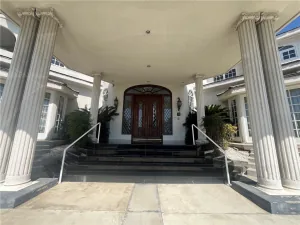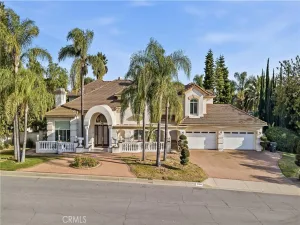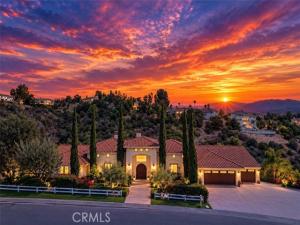
Nestled within the prestigious gated community of The Country, this exceptional Italian-inspired estate offers approximately 5,734 sq. ft. of living space on an expansive 1.15-acre private lot. Set against the rolling hills, the property offers a rare combination of privacy, tranquility, and panoramic valley views.
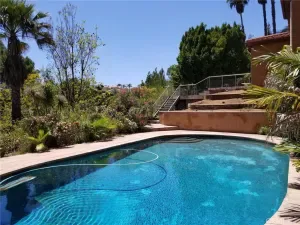
The residence features 5 bedrooms and 6 bathrooms, including two generously sized primary suites, spacious entertainment areas, a private steam room, and a spa-inspired outdoor setting designed for both relaxation and entertaining. The expansive private grounds offer exceptional space for gatherings, celebrations, and outdoor living, with the capacity to accommodate large-scale private events.
Residents of The Country enjoy an impressive collection of community amenities, including tennis courts, badminton facilities, basketball courts, pickleball courts, a heated swimming pool, clubhouse, and 24-hour security.
More than a residence, this is a private estate designed around lifestyle, privacy, and entertaining. From intimate family moments to large celebrations, the property provides a distinctive setting to create lasting memories.
2656 Indian Creek Rd — a private hillside estate where architecture, nature, and lifestyle come together.
AGENT: Rongrong Jin LISTING BROKERAGE: JC Pacific CorpThe residence features 5 bedrooms and 6 bathrooms, including two generously sized primary suites, spacious entertainment areas, a private steam room, and a spa-inspired outdoor setting designed for both relaxation and entertaining. The expansive private grounds offer exceptional space for gatherings, celebrations, and outdoor living, with the capacity to accommodate large-scale private events.
Residents of The Country enjoy an impressive collection of community amenities, including tennis courts, badminton facilities, basketball courts, pickleball courts, a heated swimming pool, clubhouse, and 24-hour security.
More than a residence, this is a private estate designed around lifestyle, privacy, and entertaining. From intimate family moments to large celebrations, the property provides a distinctive setting to create lasting memories.
2656 Indian Creek Rd — a private hillside estate where architecture, nature, and lifestyle come together.
 Courtesy of JC Pacific Corp. Disclaimer: All data relating to real estate for sale on this page comes from the Broker Reciprocity (BR) of the California Regional Multiple Listing Service. Detailed information about real estate listings held by brokerage firms other than The Agency RE include the name of the listing broker. Neither the listing company nor The Agency RE shall be responsible for any typographical errors, misinformation, misprints and shall be held totally harmless. The Broker providing this data believes it to be correct, but advises interested parties to confirm any item before relying on it in a purchase decision. Copyright 2026. California Regional Multiple Listing Service. All rights reserved.
2656 Indian Creek Road
Diamond Bar, CA
Property Details
Price:
$3,580,000
MLS #:
OC26204006
Status:
Active
Beds:
5
Baths:
5.5
Type:
Single Family
Subtype:
Single Family Residence
Neighborhood:
616diamondbar
Listed Date:
Sep 19, 2026
Finished Sq Ft:
5,734
Lot Size:
50,136 sqft / 1.15 acres (approx)
Year Built:
2011
See this Listing
Schools
School District:
Walnut Valley Unified
Interior
Appliances
Gas Water Heater, High Efficiency Water Heater, Electric Oven, Water Heater Central, Gas Oven, Electric Water Heater, Free-Standing Range, Gas Cooktop, Water Purifier, Water Line to Refrigerator, Instant Hot Water, ENERGY STAR Qualified Appliances, Water Softener, Built-In Range, Refrigerator, Barbecue, Electric Range, 6 Burner Stove, Dishwasher, Vented Exhaust Fan, Microwave, ENERGY STAR Qualified Water Heater, Water Heater, Coal Water Heater
Bathrooms
5 Full Bathrooms, 1 Half Bathroom
Cooling
Gas, Dual, Electric, Central Air, Heat Pump, Ductless, Zoned, High Efficiency, See Remarks, ENERGY STAR Qualified Equipment
Flooring
Wood
Heating
Fireplace(s), Natural Gas, Electric, Humidity Control, Forced Air, Heat Pump, Ductless, High Efficiency, Central
Interior Features
Central Vacuum, Living Room Balcony, Living Room Deck Attached, High Ceilings, Granite Counters, Wired for Sound, In-Law Floorplan, Electronic Air Cleaner, Phone System, Attic Fan, Ceiling Fan(s), Intercom, Wood Product Walls, Quartz Counters, Open Floorplan, Bar, Suspended Ceiling(s), Wired for Data, Crown Molding, Balcony, Built-in Features, 2 Staircases, Wainscoting, Formica Counters, Storage
Laundry Features
Inside, Gas Dryer Hookup, Laundry Room, Gas & Electric Dryer Hookup, Upper Level, Washer Hookup, Washer Included
Levels
Two
Main Level Bathrooms
6
Main Level Bedrooms
5
Exterior
Accessibility Features
Doors – Swing In, Parking, Other, See Remarks
Architectural Style
Mid Century Modern, French, See Remarks, Custom Built
Association Amenities
Pool, Spa/Hot Tub
Attached Garage YN
1
Common Walls
No Common Walls
Community Features
Valley, Curbs, Biking, Hiking, Mountainous, Street Lights, Urban, Storm Drains, Sidewalks
Covered Spaces
3
Garage Spaces
3
Lot Features
Lot Over 40000 Sqft, 0-1 Unit/Acre
Parking Features
Garage – Three Door
Parking Spots
3
Parking Total
3
Patio And Porch Features
See Remarks, Patio, Deck
Security Features
Gated with Attendant, 24 Hour Security
Spa Features
In Ground, Heated, See Remarks
Stories
1
View
Bay, Mountain(s), Orchard, Trees/Woods, City Lights, Neighborhood, Courtyard, See Remarks, Hills, Canyon, Valley
Financial
HOA Fee
$294
HOA Fee Frequency
Monthly
HOA Name
Diamond Bar Country Estates Association
HOA Phone
909-861-4114
Map
Community
- Address2656 Indian Creek Road Diamond Bar CA
- CityDiamond Bar
- CountyLos Angeles
- Zip Code91765