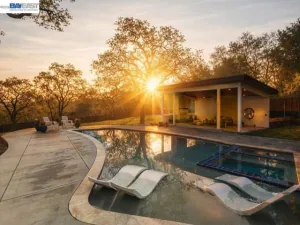
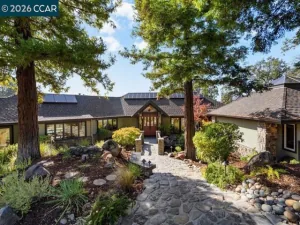
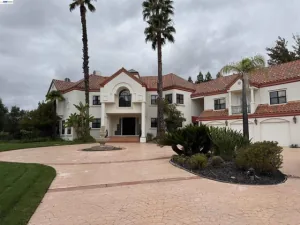
Located in one of Diablo Country Club’s most sought-after settings, this exceptional newly constructed estate offers approximately 5,881 square feet of refined living space on a beautifully appointed .46-acre lot. Featuring five bedrooms, six and one-half bathrooms, and an unparalleled level of craftsmanship, the home seamlessly blends timeless elegance with modern luxury. A dramatic custom pivot entry door opens to light-filled interiors with soaring volume ceilings, European oak engineered hardwood floors, illuminated stair treads, and commissioned artisan-painted architectural details. The thoughtfully designed floor plan includes a luxurious main-level primary retreat with a spa-inspired bath featuring heated floors, while four of the five bedrooms offer en-suite accommodations. A secondary main-level bedroom adds flexibility for guests or multi-generational living, while. an upstairs office/bonus room provides additional space for work or recreation. Designed for both everyday living and entertaining, the spectacular dual-island chef’s kitchen is complemented by a butler’s pantry, walk-in pantry, and a custom temperature-controlled wine cellar. Thermador appliance package, built-in Miele coffee maker, speed oven and more! Soaring ceilings throughout. The great room is framed by a floor to ceiling fireplace with marble accents and a temperature-controlled wine room with glass doors. Foldable wall of windows brings the outdoors in. Custom interior design by award-winning designer Jeffrey Neve—whose work has been featured multiple times in Architectural Digest—elevates every space with sophisticated style and attention to detail. The resort-inspired grounds feature a new sparkling pool, pool house with a full bathroom, outdoor shower, all-new fencing, underground drainage, and motorized driveway gates with a separate pedestrian entrance. Additional highlights include Andersen windows, custom TruStile interior doors, underground electrical and phone lines, and a three-car garage with epoxy-coated floors. A rare opportunity to own a truly exceptional luxury residence in one of the East Bay’s most prestigious communities, 1963 La Cadena delivers an extraordinary lifestyle in the heart of Diablo Country Club.
AGENT: Jill Fusari LISTING BROKERAGE: The Agency Courtesy of The Agency. Disclaimer: All data relating to real estate for sale on this page comes from the Broker Reciprocity (BR) of the California Regional Multiple Listing Service. Detailed information about real estate listings held by brokerage firms other than The Agency RE include the name of the listing broker. Neither the listing company nor The Agency RE shall be responsible for any typographical errors, misinformation, misprints and shall be held totally harmless. The Broker providing this data believes it to be correct, but advises interested parties to confirm any item before relying on it in a purchase decision. Copyright 2026. California Regional Multiple Listing Service. All rights reserved.
1963 La Cadena
Diablo, CA
Property Details
Price:
$6,999,500
MLS #:
41141626
Status:
Active
Beds:
5
Baths:
6.5
Type:
Single Family
Subtype:
Single Family Residence
Subdivision:
DIABLO C.C.
Listed Date:
Oct 17, 2026
Finished Sq Ft:
5,881
Lot Size:
19,994 sqft / 0.46 acres (approx)
Year Built:
2026
See this Listing
Schools
Interior
Bathrooms
6 Full Bathrooms, 1 Half Bathroom
Cooling
Central Air
Flooring
Wood
Heating
Forced Air
Levels
Two
Exterior
Architectural Style
Contemporary
Attached Garage YN
1
Construction Materials
Stucco, See Remarks
Covered Spaces
3
Garage Spaces
3
Lot Features
Level with Street, Close to Clubhouse, Front Yard, Garden, Back Yard
New Construction YN
1
Parking Features
Garage, Covered, Off Street, Other, Guest, Garage Door Opener
Parking Spots
3
Parking Total
3
Patio And Porch Features
Patio
Roof
Shingle
Financial
Map
Community
- Address1963 La Cadena Diablo CA
- SubdivisionDIABLO C.C.
- CityDiablo
- CountyContra Costa
- Zip Code94528