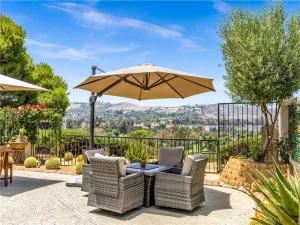
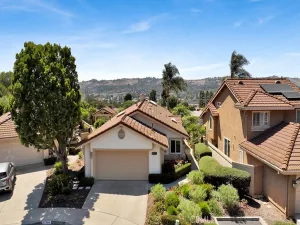
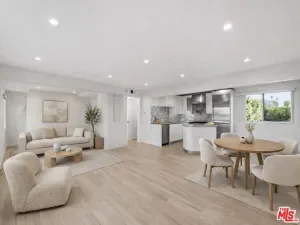
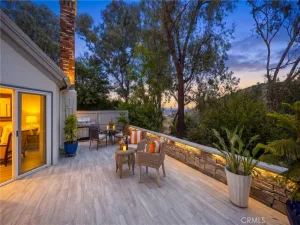
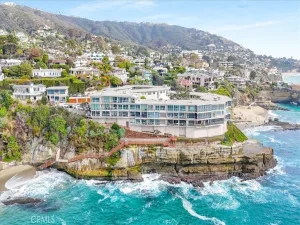
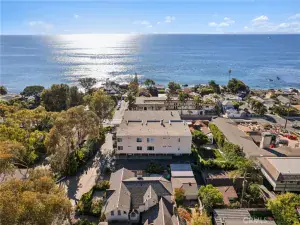
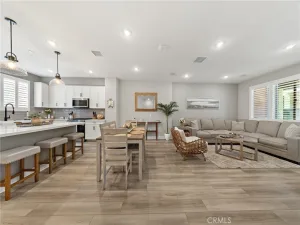
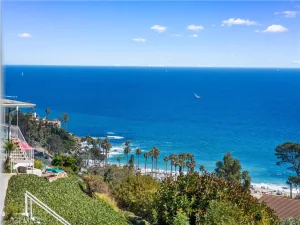
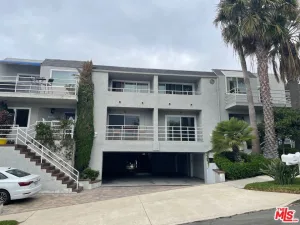
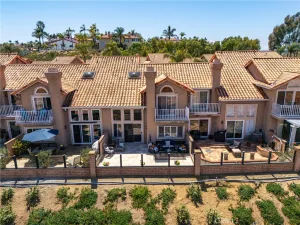
Located in the sought-after community of Silvertide at Bear Brand, this largest floor plan in the neighborhood offers a main-level bedroom and full bath, bright and airy living spaces, and a peaceful setting tucked toward the back of the community. The main level features an inviting living room with vaulted ceilings, a gas fireplace, and sliding glass doors that open to a sunny patio for outdoor dining, relaxing, and enjoying the ocean breeze. The modern kitchen includes white Shaker cabinetry and an eat-in dining area designed for both everyday meals and easy entertaining. A bedroom and full bath on the main floor create flexible space for family, guests, or multigenerational living, complete with a brand-new adjustable built-in closet. A laundry room connects directly to the deep one-car attached garage, offering valuable extra room for storage, a workspace, or other needs. Upstairs, the primary suite offers vaulted ceilings, its own new adjustable closet built-ins with drawers, and an en-suite bath with a Shaker vanity and large frameless shower. A second upstairs room adds even more flexibility as a potential third bedroom, nursery, office, den, yoga or creative space. Silvertide at Bear Brand is a well-maintained community with a pool, spa, playground, trails, picnic area, dog park, barbecue area, and outdoor cooking space. The location places you minutes from the beach, Dana Point Harbor, the Lantern District, and Ocean Ranch shopping center just moments away for dining, fitness, theaters, and everyday conveniences. With a spacious layout and a prime coastal location close to everything, this home unlocks a sought-after lifestyle.
AGENT: Bradley Feldman LISTING BROKERAGE: Douglas Elliman of California Courtesy of Douglas Elliman of California. Disclaimer: All data relating to real estate for sale on this page comes from the Broker Reciprocity (BR) of the California Regional Multiple Listing Service. Detailed information about real estate listings held by brokerage firms other than The Agency RE include the name of the listing broker. Neither the listing company nor The Agency RE shall be responsible for any typographical errors, misinformation, misprints and shall be held totally harmless. The Broker providing this data believes it to be correct, but advises interested parties to confirm any item before relying on it in a purchase decision. Copyright 2026. California Regional Multiple Listing Service. All rights reserved.
 30 Sunbridge PL
Dana Point, CA
Property Details
Price:
$1,000,000
MLS #:
OC26146013
Status:
Active
Beds:
3
Baths:
2
Type:
Condo
Subtype:
Condominium
Subdivision:
Silvertide BST
Neighborhood:
dhdanahills
Listed Date:
Jul 9, 2026
Finished Sq Ft:
1,221
Lot Size:
11,642 sqft / 0.27 acres (approx)
Year Built:
1989
See this Listing
Schools
School District:
Capistrano Unified
Interior
Appliances
GD, MW, ES, EO
Bathrooms
2 Full Bathrooms
Cooling
CA
Flooring
WOOD
Heating
FA
Interior Features
CF, RECL, CC, HCEL, QTZC
Laundry Features
IR, IN, STK
Levels
U
Main Level Bathrooms
1
Main Level Bedrooms
1
Exterior
Attached Garage YN
1
Common Walls
_2CW
Community Features
SL, CRB, CW, GOLF, PARK, WATE, HIKI, BIKI, DGP
Garage Spaces
1
Parking Spots
1
Parking Total
1
Patio And Porch Features
EN, PTO
Security Features
SD, COD
Spa Features
AS
View
PK
Financial
HOA Fee
$489
HOA Fee 2
$65
HOA Fee 2 Frequency
MO
HOA Fee Frequency
MO
Map
Community
- Address30 Sunbridge PL Dana Point CA
- SubdivisionSilvertide (BST)
- CityDana Point
- CountyOrange
- Zip Code92629