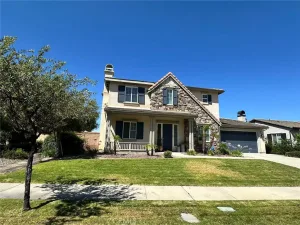
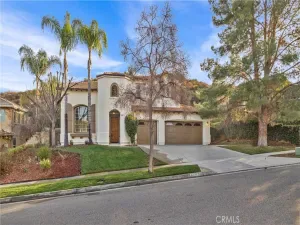
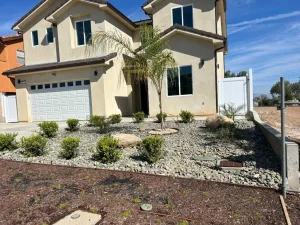
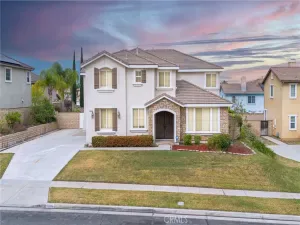
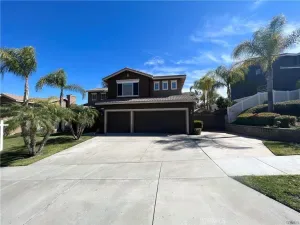
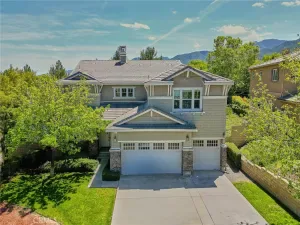
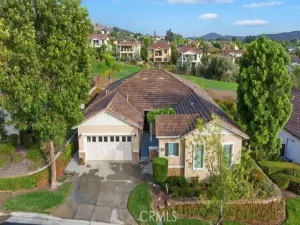
Gorgeous Eagle Glen Home With Panaromic Views of the Mountains! 5 Bedrooms (1 bedroom is being used as an office) 2 1/2 Baths With Stunning Gourmet Kitchen w/ Granite Counters, Travertine Stone Island and Backspash, Custom Stained Maple Cabinets, Top of the Line Stainless Steel Appliances, Deep Granite Double Sided Sink Opens up to Family Room w/Cozy Fireplace, Custom Entertainment Center, 18′ Custom Italian Tile Flooring throughout. Bathrooms have been upgraded to include granite countertops in all bathrooms and including laundry area. The Master bedroom has travertine countertops, custom cabinets and custom built-in closets. All other bathrooms have custom built-in closets. upstairs hall cabinet upgraded with Granite counter top, baseboards Recessed lights throughout the home! Outdoor Living with Custom BBQ Island and Patio Cover. Close to Schools, Golf course and shopping. The following are included in the lease: TV, BBQ, Alarm System, Cameras. All Without Warranty and/or Guarantee. This home is a true find and truly remarkable! True pride of Ownership looking for the Perfect Tenant.
AGENT: Shannon Doyle LISTING BROKERAGE: HomeSmart, Evergreen Realty Courtesy of HomeSmart, Evergreen Realty. Disclaimer: All data relating to real estate for sale on this page comes from the Broker Reciprocity (BR) of the California Regional Multiple Listing Service. Detailed information about real estate listings held by brokerage firms other than The Agency RE include the name of the listing broker. Neither the listing company nor The Agency RE shall be responsible for any typographical errors, misinformation, misprints and shall be held totally harmless. The Broker providing this data believes it to be correct, but advises interested parties to confirm any item before relying on it in a purchase decision. Copyright 2026. California Regional Multiple Listing Service. All rights reserved.
 4343 Driving Range
Corona, CA
Property Details
Price:
$4,500
MLS #:
OC26117385
Status:
Active
Beds:
5
Baths:
3
Type:
Single Family
Subtype:
Single Family Residence
Neighborhood:
248corona
Listed Date:
May 31, 2026
Finished Sq Ft:
2,740
Lot Size:
5,227 sqft / 0.12 acres (approx)
Year Built:
2000
See this Listing
Schools
School District:
Corona-Norco Unified
Interior
Appliances
DW, GD, MW, RF
Bathrooms
3 Full Bathrooms
Cooling
CA
Flooring
TILE, CARP
Heating
CF
Laundry Features
IR
Levels
U
Main Level Bathrooms
1
Exterior
Attached Garage YN
1
Common Walls
NCW
Community Features
SDW
Garage Spaces
3
Parking Spots
3
Parking Total
3
Patio And Porch Features
CO
View
GC, HI
Financial
Map
Community
- Address4343 Driving Range Corona CA
- SubdivisionOther (OTHR)
- CityCorona
- CountyRiverside
- Zip Code92883