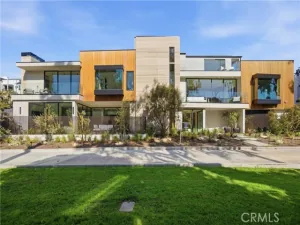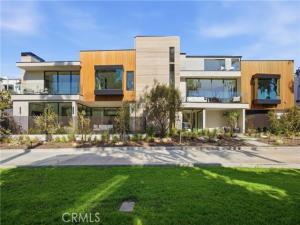
Welcome to 400 Heliotrope — A Rare Corner-Lot Gem in the Heart of Corona del Mar Village!
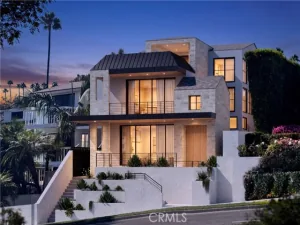
Ideally positioned alongside a lush park, this newly built Village residence offers a rare sense of openness, privacy, and effortless coastal luxury. Thoughtfully designed to complement the surrounding eucalyptus trees, the home seamlessly blends sophisticated modern architecture with its natural coastal setting, just steps from Corona del Mar Beach.
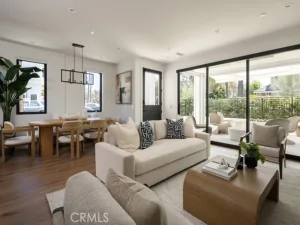
The residence features three spacious en-suite bedrooms, each thoughtfully designed for comfort and privacy, along with one elegant half bathroom on the first floor. Refined marble finishes, elevated designer details, and exceptional craftsmanship create a timeless sense of luxury throughout.
As a coveted corner lot, 400 Heliotrope enjoys an enviable position with additional natural light, enhanced privacy, and a unique connection to the park and surrounding landscape.
AGENT: Hanna Karcho-Polselli LISTING BROKERAGE: Luxury Fine Homes, Inc.Ideally positioned alongside a lush park, this newly built Village residence offers a rare sense of openness, privacy, and effortless coastal luxury. Thoughtfully designed to complement the surrounding eucalyptus trees, the home seamlessly blends sophisticated modern architecture with its natural coastal setting, just steps from Corona del Mar Beach.
The residence features three spacious en-suite bedrooms, each thoughtfully designed for comfort and privacy, along with one elegant half bathroom on the first floor. Refined marble finishes, elevated designer details, and exceptional craftsmanship create a timeless sense of luxury throughout.
As a coveted corner lot, 400 Heliotrope enjoys an enviable position with additional natural light, enhanced privacy, and a unique connection to the park and surrounding landscape.
 Courtesy of Luxury Fine Homes, Inc.. Disclaimer: All data relating to real estate for sale on this page comes from the Broker Reciprocity (BR) of the California Regional Multiple Listing Service. Detailed information about real estate listings held by brokerage firms other than The Agency RE include the name of the listing broker. Neither the listing company nor The Agency RE shall be responsible for any typographical errors, misinformation, misprints and shall be held totally harmless. The Broker providing this data believes it to be correct, but advises interested parties to confirm any item before relying on it in a purchase decision. Copyright 2026. California Regional Multiple Listing Service. All rights reserved.
400 Heliotrope
Corona del Mar, CA
Property Details
Price:
$6,750,000
MLS #:
OC26222950
Status:
Active
Beds:
3
Baths:
3.5
Type:
Condo
Subtype:
Condominium
Subdivision:
Corona del Mar South of PCH CDMS
Neighborhood:
cscoronadelmarspyglass
Listed Date:
Oct 14, 2026
Finished Sq Ft:
2,465
Lot Size:
4,833 sqft / 0.11 acres (approx)
Year Built:
2026
See this Listing
Schools
School District:
Newport Mesa Unified
Interior
Appliances
Gas Water Heater, Tankless Water Heater, Free-Standing Range, Convection Oven, Water Line to Refrigerator, Range Hood, Gas & Electric Range, Refrigerator, Barbecue, Freezer, Disposal, 6 Burner Stove, Dishwasher, Microwave
Bathrooms
3 Full Bathrooms, 1 Half Bathroom
Cooling
Zoned
Flooring
Wood
Heating
Zoned
Interior Features
Balcony, Built-in Features, Elevator, High Ceilings, Smart Home, Pantry, Living Room Deck Attached, Recessed Lighting, Open Floorplan, Stone Counters
Laundry Features
Laundry Room, Washer Included, Dryer Included
Levels
Three Or More
Main Level Bathrooms
1
Exterior
Accessibility Features
Accessible Doors, Accessible Elevator Installed
Architectural Style
Contemporary
Association Amenities
Other
Attached Garage YN
1
Common Walls
1 Common Wall
Community Features
Curbs, Biking, Street Lights, Sidewalks, Park
Construction Materials
Stone, Glass
Covered Spaces
2
Exterior Features
Lighting
Fencing
Excellent Condition
Garage Spaces
1
Lot Features
Sprinklers In Front, Corner Lot, Sprinklers On Side, 0-1 Unit/Acre, Sprinklers Timer, Park Nearby, Sprinklers Drip System, Lawn
New Construction YN
1
Open Parking YN
1
Parking Features
Garage, Paved, Direct Access, Garage – Single Door, Shared Driveway
Parking Spots
2
Parking Total
2
Patio And Porch Features
Tile, Patio, Roof Top, Deck
Roof
Flat
Security Features
Fire Sprinkler System, Carbon Monoxide Detector(s), Fire and Smoke Detection System, Wired for Alarm System, Smoke Detector(s)
Spa Features
None
Stories
3
View
City Lights, Neighborhood
Waterfront Features
Ocean Access, Ocean Side of Freeway
Window Features
Bay Window(s)
Financial
HOA Name
400 heliotrope
HOA Phone
555-1212
Map
Community
- Address400 Heliotrope Corona del Mar CA
- SubdivisionCorona del Mar South of PCH (CDMS)
- CityCorona del Mar
- CountyOrange
- Zip Code92625