
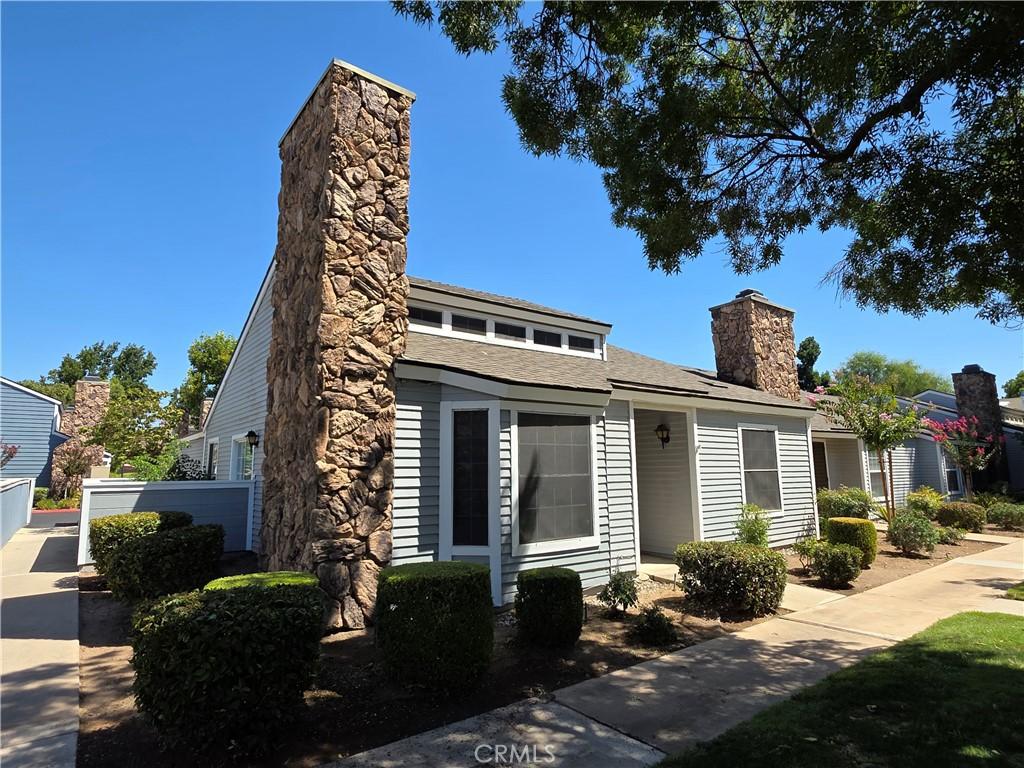
Nestled in the desirable Cape Cod Townhomes HOA, this beautifully remodeled end-unit home offers a single-level layout designed for easy, low-maintenance living. With two spacious bedrooms, two updated bathrooms, and an attached garage with laundry in garage, this turn-key residence blends modern finishes with functional design.
Key Features & Updates
Gourmet Kitchen: Fully updated with custom cabinetry featuring soft-close drawers, rich granite countertops, and a single-basin stainless steel farmhouse sink. Complete with a stainless steel appliance package, including a gas slide-in range with griddle, dishwasher, and refrigerator.
Open Living Space: Durable vinyl plank flooring flows through the great room, dining area, and kitchen, creating an inviting space for relaxation or entertaining.
Owner’s Suite: Features a large walk-in closet, direct access to a private patio, and plush newer carpet.
Remodeled Bathrooms: Both bathrooms are tastefully renovated with newer vanities, granite countertops, and durable tile flooring.
Outdoor Spaces: Enjoy two patio areasone private patio right off the owner’s suiteideal for morning coffee or outdoor dining.
Conveniently located close to shopping, movie theaters & restaurants.
Positioned in a prime end-unit location for added privacy, this charming Clovis home is an absolute must-see.
AGENT: Lynne Rapada LISTING BROKERAGE: Homesmart PV & AssociatesKey Features & Updates
Gourmet Kitchen: Fully updated with custom cabinetry featuring soft-close drawers, rich granite countertops, and a single-basin stainless steel farmhouse sink. Complete with a stainless steel appliance package, including a gas slide-in range with griddle, dishwasher, and refrigerator.
Open Living Space: Durable vinyl plank flooring flows through the great room, dining area, and kitchen, creating an inviting space for relaxation or entertaining.
Owner’s Suite: Features a large walk-in closet, direct access to a private patio, and plush newer carpet.
Remodeled Bathrooms: Both bathrooms are tastefully renovated with newer vanities, granite countertops, and durable tile flooring.
Outdoor Spaces: Enjoy two patio areasone private patio right off the owner’s suiteideal for morning coffee or outdoor dining.
Conveniently located close to shopping, movie theaters & restaurants.
Positioned in a prime end-unit location for added privacy, this charming Clovis home is an absolute must-see.
 Courtesy of Homesmart PV & Associates. Disclaimer: All data relating to real estate for sale on this page comes from the Broker Reciprocity (BR) of the California Regional Multiple Listing Service. Detailed information about real estate listings held by brokerage firms other than The Agency RE include the name of the listing broker. Neither the listing company nor The Agency RE shall be responsible for any typographical errors, misinformation, misprints and shall be held totally harmless. The Broker providing this data believes it to be correct, but advises interested parties to confirm any item before relying on it in a purchase decision. Copyright 2026. California Regional Multiple Listing Service. All rights reserved.
1468 Mayflower WY
Clovis, CA
Property Details
Price:
$285,000
MLS #:
FR26189724
Status:
Active Under Contract
Beds:
2
Baths:
2
Type:
Townhouse
Neighborhood:
699notdefined
Listed Date:
Sep 29, 2026
Finished Sq Ft:
1,066
Lot Size:
1,488 sqft / 0.03 acres (approx)
Year Built:
1981
See this Listing
Schools
School District:
Clovis Unified
Interior
Appliances
DW, MW, RF, GR, GWH, WHU
Bathrooms
1 Full Bathroom, 1 Three Quarter Bathroom
Cooling
CA, DL
Flooring
TILE, LAM, CARP
Heating
FA, GAS, CF, FIR
Interior Features
CF, GRNC, OFP, HCEL
Laundry Features
GE, IG, WH
Levels
A
Main Level Bathrooms
2
Main Level Bedrooms
2
Exterior
Architectural Style
CPC
Attached Garage YN
1
Common Walls
_1CW
Community Features
SL, URB
Construction Materials
WOD, DWAL, FRM
Garage Spaces
2
Parking Spots
2
Parking Total
2
Patio And Porch Features
CON
Roof
CMP
Spa Features
NO
View
NE
Window Features
BW, DPW
Financial
HOA Fee
$283
HOA Fee Frequency
MO
Map
Community
- Address1468 Mayflower WY Clovis CA
- CityClovis
- CountyFresno
- Zip Code93612