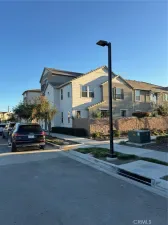
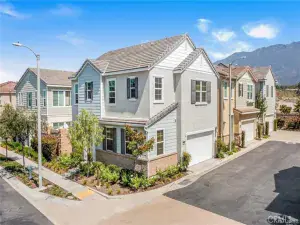
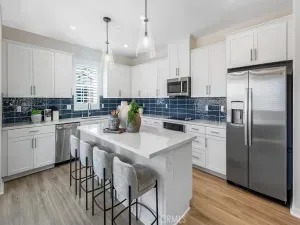
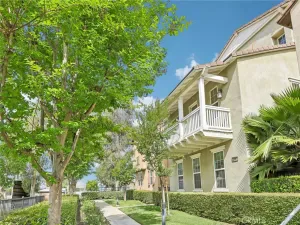
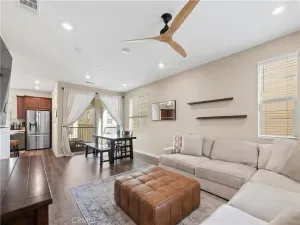
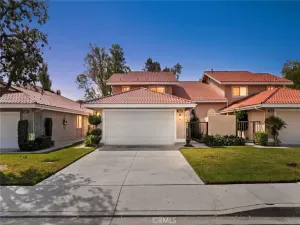
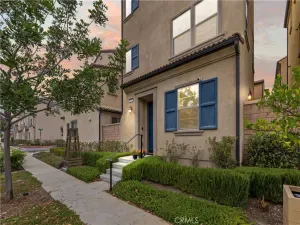
Beautifully updated turnkey home in the highly sought-after Pitzer Ranch community of Claremont. Built in 2015, this 3 bedroom, 2.5 bathroom home offers 1,384 sq ft of stylish living space with brand new LVP flooring, fresh interior paint, recessed lighting, and a remodeled kitchen featuring quartz countertops, white shaker cabinetry, stainless steel appliances, designer backsplash, reverse osmosis system, and whole-house water softener.
The open-concept layout is perfect for everyday living and entertaining. Upstairs features a spacious primary suite with walk-in closet and spa-inspired bath with dual vanities, soaking tub, and separate shower.
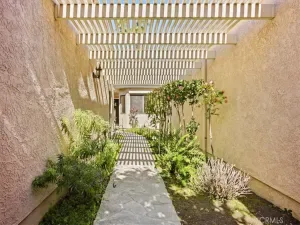
Additional highlights include central A/C and heating, attached 2-car garage with EV charger readiness, natural gas BBQ hookup on the front patio, upstairs built-in cabinetry, private patio, and mountain views.
Residents enjoy community amenities including a clubhouse, picnic areas, and BBQ spaces. Located near the Claremont Colleges, The Webb Schools, shopping, dining, and commuter access. Claremont, known as the “City of Trees and PhDs,” is recognized for its top-rated schools, high education level, and strong safety rankings.
AGENT: Crystal Yoon LISTING BROKERAGE: Keller Williams Realty IrvineThe open-concept layout is perfect for everyday living and entertaining. Upstairs features a spacious primary suite with walk-in closet and spa-inspired bath with dual vanities, soaking tub, and separate shower.
Additional highlights include central A/C and heating, attached 2-car garage with EV charger readiness, natural gas BBQ hookup on the front patio, upstairs built-in cabinetry, private patio, and mountain views.
Residents enjoy community amenities including a clubhouse, picnic areas, and BBQ spaces. Located near the Claremont Colleges, The Webb Schools, shopping, dining, and commuter access. Claremont, known as the “City of Trees and PhDs,” is recognized for its top-rated schools, high education level, and strong safety rankings.
 Courtesy of Keller Williams Realty Irvine. Disclaimer: All data relating to real estate for sale on this page comes from the Broker Reciprocity (BR) of the California Regional Multiple Listing Service. Detailed information about real estate listings held by brokerage firms other than The Agency RE include the name of the listing broker. Neither the listing company nor The Agency RE shall be responsible for any typographical errors, misinformation, misprints and shall be held totally harmless. The Broker providing this data believes it to be correct, but advises interested parties to confirm any item before relying on it in a purchase decision. Copyright 2026. California Regional Multiple Listing Service. All rights reserved.
 862 E Baseline
Claremont, CA
Property Details
Price:
$689,000
MLS #:
OC26111232
Status:
Active
Beds:
3
Baths:
3
Type:
Condo
Subtype:
Condominium
Neighborhood:
683claremont
Listed Date:
May 28, 2026
Finished Sq Ft:
1,384
Lot Size:
6,168 sqft / 0.14 acres (approx)
Year Built:
2014
See this Listing
Schools
School District:
Claremont Unified
Interior
Appliances
DW, GD, MW, RF, FSR, TW, WS
Bathrooms
2 Full Bathrooms, 1 Half Bathroom
Cooling
CA
Flooring
VINY
Heating
CF
Interior Features
RECL, OFP, QTZC
Laundry Features
IR, IN, UL
Levels
U
Main Level Bathrooms
1
Exterior
Attached Garage YN
1
Common Walls
_2CW
Community Features
SDW
Garage Spaces
2
Parking Spots
2
Parking Total
2
Patio And Porch Features
POF
Security Features
COD
Spa Features
AS
View
NE
Financial
HOA Fee
$386
HOA Fee Frequency
MO
Map
Community
- Address862 E Baseline Claremont CA
- CityClaremont
- CountyLos Angeles
- Zip Code91711