
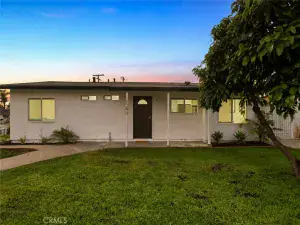
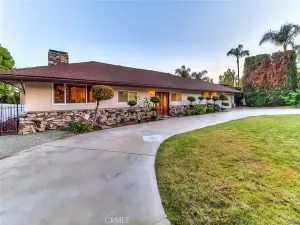
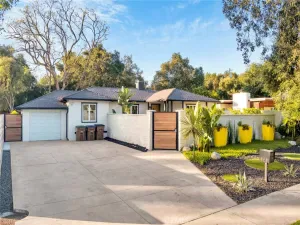
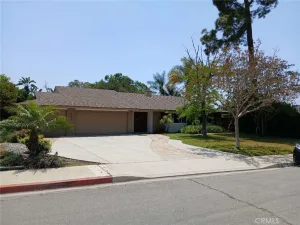
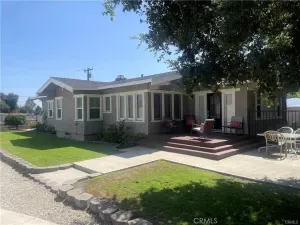
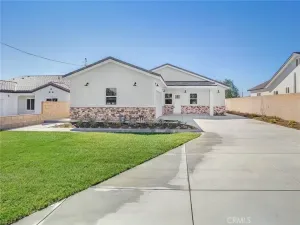
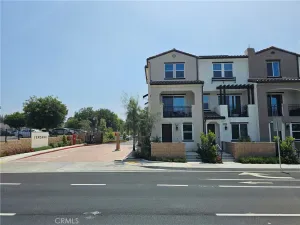
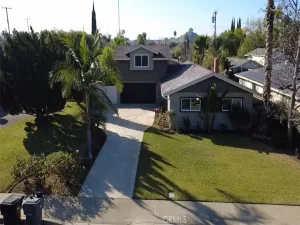
MODERN END-UNIT LIVING IN THE HEART OF CLAREMONT VILLAGE WALK. Located in the highly sought-after Claremont Village Walk community, this rare two-story end-unit residence offers comfort, convenience, and an inviting open-concept design. Enjoy a private front entrance, with additional direct access through the attached garage leading into the kitchen, dining area, living room, and powder bath on the main level. Natural light fills the home, highlighting upgraded laminate flooring throughout and modern ceramic tile finishes in the bathrooms. Upstairs, the spacious primary suite features a large private bath with dual vanities, soaking tub, separate shower, generous closet space, and a private balcony retreat. A versatile open loft area separates the primary suite from the additional bedrooms and can easily function as a home office, reading lounge, media space, or playroom. The upper level also includes two additional bedrooms, a full bathroom, and a dedicated laundry room. Plantation-style wood shutters enhance much of the home’s interior charm. Residents enjoy access to beautifully maintained community amenities including a resort-style pool, multiple spas, BBQ areas, shaded seating spaces, playgrounds, and greenbelts lined with mature trees. Ideally positioned near the Claremont Packing House, boutique shopping, popular dining destinations, and Metrolink access, this home offers the best of Village living.
AGENT: Geoffrey Hamill LISTING BROKERAGE: Vista Sotheby’s International Courtesy of Vista Sotheby’s International. Disclaimer: All data relating to real estate for sale on this page comes from the Broker Reciprocity (BR) of the California Regional Multiple Listing Service. Detailed information about real estate listings held by brokerage firms other than The Agency RE include the name of the listing broker. Neither the listing company nor The Agency RE shall be responsible for any typographical errors, misinformation, misprints and shall be held totally harmless. The Broker providing this data believes it to be correct, but advises interested parties to confirm any item before relying on it in a purchase decision. Copyright 2026. California Regional Multiple Listing Service. All rights reserved.
 611 Mckenna ST
Claremont, CA
Property Details
Price:
$3,950
MLS #:
CV26116302
Status:
Active
Beds:
3
Baths:
3
Type:
Single Family
Subtype:
Condominium
Neighborhood:
683claremont
Listed Date:
May 29, 2026
Finished Sq Ft:
1,527
Lot Size:
36,483 sqft / 0.84 acres (approx)
Year Built:
2006
See this Listing
Schools
School District:
Claremont Unified
Elementary School:
Sycamore
Middle School:
El Roble
High School:
Claremont
Interior
Appliances
MW, RF, GR, FSR, HOD, VEF, WHU
Bathrooms
3 Full Bathrooms
Cooling
CA, ELC
Flooring
VINY
Heating
FA, CF
Interior Features
CF, ST, RECL, STNC, OFP
Laundry Features
GAS, IR, IN, UL, DINC, WH, WINC
Levels
U
Main Level Bathrooms
1
Exterior
Architectural Style
CNT, MED
Attached Garage YN
1
Common Walls
_1CW
Community Features
SDW, SL, SUB, CRB, PARK
Construction Materials
STC, DWAL
Direction Faces
S
Exterior Features
LIT
Fencing
WI
Garage Spaces
2
Parking Spots
2
Parking Total
2
Patio And Porch Features
CO, DK, PO, SEE
Roof
SPT, FLTR
Security Features
EXL, SD, _24HR, COD
Spa Features
AS, HT, IG, SEE, COM
View
MT, TW, NE
Window Features
DPW
Financial
HOA Fee
$375
HOA Fee Frequency
MO
Map
Community
- Address611 Mckenna ST Claremont CA
- CityClaremont
- CountyLos Angeles
- Zip Code91711