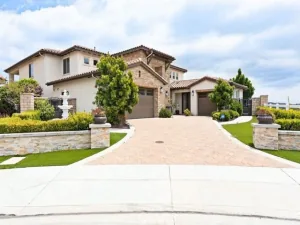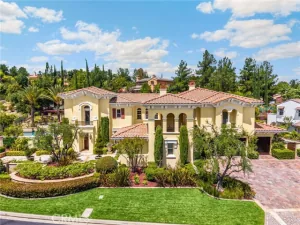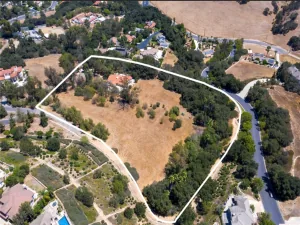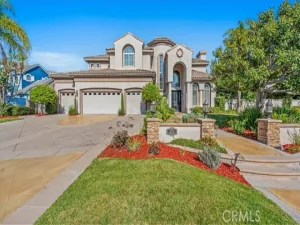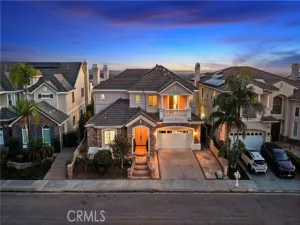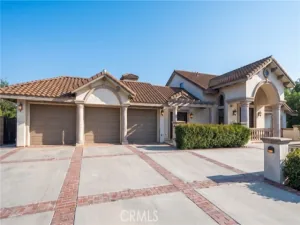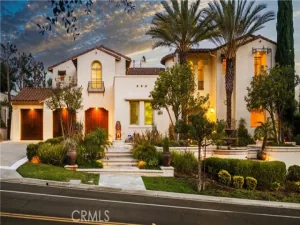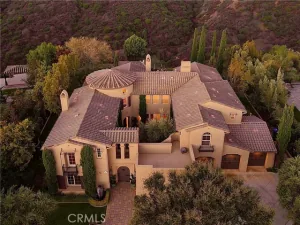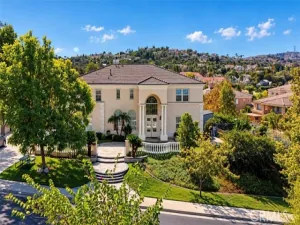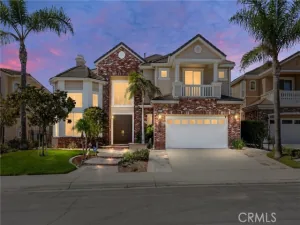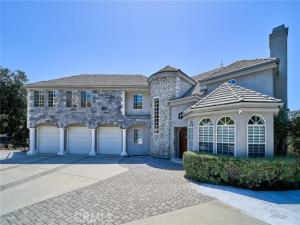
Welcome to your private estate in the prestigious gated community of Oak Tree Downs Community — where elegance, comfort, and natural beauty blend seamlessly. This custom-built residence offers 7 bedrooms and 6 bathrooms, thoughtfully designed for both luxury living and flexible functionality. A gated driveway leads to a grand entrance, opening to a sophisticated living room with a fireplace and formal dining area highlighted by a designer chandelier and French doors that extend to a spacious deck area — perfect for elevated indoor-outdoor entertaining. The chef’s kitchen is beautifully appointed with granite countertops, a walk-in pantry, breakfast nook, and premium stainless-steel appliances, including a Viking 6-burner stove with griddle and double ovens, dual dishwashers, and built-in microwave. The home features soaring 18-foot ceilings in the family room, anchored by a striking stone fireplace and filled with natural light. The main level includes a private suite with its own bath, a dedicated office, and a downstairs custom theater room that can easily function as an additional bedroom. Upstairs, the luxurious primary suite offers a private retreat with a marble fireplace, spa-inspired bathroom, dual walk-in closets, soaking tub, and oversized walk-in shower with dual shower heads. A Jack-and-Jill suite with balcony access enhances the family-friendly layout, while an additional room that can be converted into a seventh bedroom by adding a closet. The fully finished lower level features its own entrance and can be an independent unit, complete with kitchen, living and dining areas, laundry, private suite, and theater/bedroom — ideal for multigenerational living or extended guests. Recent upgrades include new wood flooring throughout the main and second floors, custom lighting, recessed fixtures, designer finishes, and elegant interior detailing. The serene backyard showcases mature landscaping, a tranquil fountain, and direct access to scenic horse trails creating a true retreat setting. All of this is nestled in a peaceful, tree-lined community, just minutes from top-rated schools, shopping, dining, and major freeways. A rare opportunity to own a distinctive estate that defines luxury living — ready to welcome you to your Home-Sweet-Home.
AGENT: Pak Leung LISTING BROKERAGE: Star Max Realty Courtesy of Star Max Realty. Disclaimer: All data relating to real estate for sale on this page comes from the Broker Reciprocity (BR) of the California Regional Multiple Listing Service. Detailed information about real estate listings held by brokerage firms other than The Agency RE include the name of the listing broker. Neither the listing company nor The Agency RE shall be responsible for any typographical errors, misinformation, misprints and shall be held totally harmless. The Broker providing this data believes it to be correct, but advises interested parties to confirm any item before relying on it in a purchase decision. Copyright 2026. California Regional Multiple Listing Service. All rights reserved.
1089 Village Drive
Chino Hills, CA
Property Details
Price:
$2,580,000
MLS #:
TR26094395
Status:
Active
Beds:
7
Baths:
5.5
Type:
Single Family
Subtype:
Single Family Residence
Neighborhood:
682chinohills
Listed Date:
May 1, 2026
Finished Sq Ft:
5,966
Lot Size:
28,000 sqft / 0.64 acres (approx)
Year Built:
1991
See this Listing
Schools
School District:
Chino Valley Unified
Interior
Appliances
6 Burner Stove, Gas Cooktop, Water Heater, Disposal, Microwave, Gas Water Heater, Vented Exhaust Fan, Range Hood, Water Line to Refrigerator, Double Oven, Gas Oven, Dishwasher
Bathrooms
5 Full Bathrooms, 1 Half Bathroom
Cooling
Central Air
Flooring
Tile, Wood, Laminate
Heating
Central
Interior Features
Sump Pump, High Ceilings, Granite Counters, In-Law Floorplan, Corian Counters, Pantry, Dry Bar, Recessed Lighting, Ceiling Fan(s), Open Floorplan, Balcony, Tandem, Storage
Laundry Features
Inside, Gas Dryer Hookup, Laundry Room, Washer Hookup
Levels
Three Or More
Main Level Bathrooms
2
Main Level Bedrooms
1
Exterior
Association Amenities
Management, Horse Trails, Controlled Access, Maintenance Grounds
Attached Garage YN
1
Common Walls
No Common Walls
Community Features
Horse Trails, Rural, Street Lights, Storm Drains, Sidewalks, Park
Covered Spaces
6
Fencing
Fair Condition, Wrought Iron
Garage Spaces
3
Lot Features
Sprinklers In Front, 0-1 Unit/Acre, Irregular Lot, Park Nearby, Sprinkler System, Lot 20000-39999 Sqft
Open Parking YN
1
Parking Features
Garage, Gated, Driveway Down Slope From Street, Garage – Three Door, Auto Driveway Gate, Workshop in Garage, Garage Door Opener, Garage Faces Front
Parking Spots
6
Parking Total
6
Patio And Porch Features
Terrace, Wood, Patio Open, Patio
Roof
Tile
Security Features
Carbon Monoxide Detector(s), Smoke Detector(s), Gated Community
Spa Features
None
Stories
3
View
Trees/Woods, Neighborhood, Hills
Financial
HOA Fee
$235
HOA Fee Frequency
Monthly
HOA Name
Oak Tree Downs
HOA Phone
909-981-4131
Map
Community
- Address1089 Village Drive Chino Hills CA
- CityChino Hills
- CountySan Bernardino
- Zip Code91709