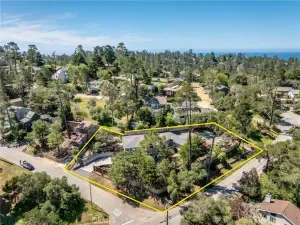
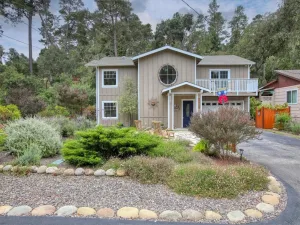
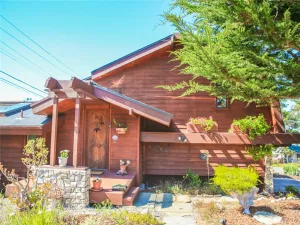
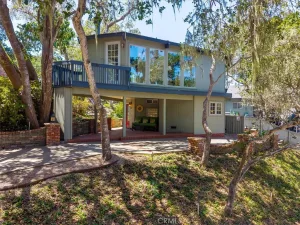
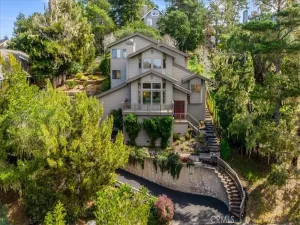
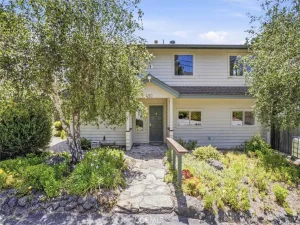
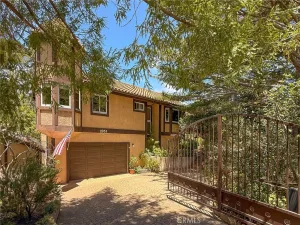
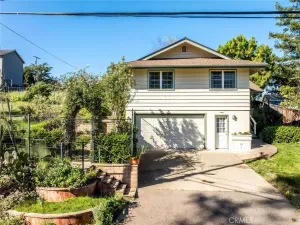
This incredible garden home in Pine Knolls Estates offers a stunning backyard, a low maintenance landscaped front yard, and a four-car tandem garage. Mostly single level with only a few steps, the floor plan is designed for easy living. Open living spaces not only connect seamlessly to each other but also to the decks and gardens. There is a natural flow between indoors and out. Large windows, French doors and skylights fill the home with sunlight. The spacious living room features wood floors, a large gas-log fireplace, and interior shutters on the front windows. The bright dining room sits between the living room and kitchen. It provides access to the backyard through glass French doors. The kitchen includes Corion counters, a garden window above the sink with picturesque views, two ovens and a separate gas cooktop. It also has direct access to the garage. The home has three bedrooms and two bathrooms. One bedroom is currently used as a den or office with built-in wood bookcases and a desk area aligning two walls. The spacious primary bedroom offers inspiring garden views, room for a king-size bed, a window nook for lounge seating or a desk area, a walk-in closet, and built-in cupboards. The primary bathroom includes a sliding door to the backyard. The garage area in this home is highly functional. It can be used as a four car tandem garage but currently, there are lots of closets and working space for crafts or handyman chores in the rear section. It also houses the laundry area plus there is access to the side yard and backyard from here. This home has one heck of a useable backyard. Two deck areas, a patio made with pavers, trees and flowers, putting green and a bridge over a stone river. It is a thriving ecosystem back here that is meant to be enjoyed.
AGENT: Lance Morales LISTING BROKERAGE: Re/Max Pines by the Sea Courtesy of Re/Max Pines by the Sea. Disclaimer: All data relating to real estate for sale on this page comes from the Broker Reciprocity (BR) of the California Regional Multiple Listing Service. Detailed information about real estate listings held by brokerage firms other than The Agency RE include the name of the listing broker. Neither the listing company nor The Agency RE shall be responsible for any typographical errors, misinformation, misprints and shall be held totally harmless. The Broker providing this data believes it to be correct, but advises interested parties to confirm any item before relying on it in a purchase decision. Copyright 2026. California Regional Multiple Listing Service. All rights reserved.
 1141 Hartford
Cambria, CA
Property Details
Price:
$1,150,000
MLS #:
SC26135594
Status:
Active
Beds:
3
Baths:
2
Type:
Single Family
Subtype:
Single Family Residence
Subdivision:
Pine Knolls Estates470
Neighborhood:
cambcambria
Listed Date:
Jun 27, 2026
Finished Sq Ft:
1,612
Lot Size:
10,800 sqft / 0.25 acres (approx)
Year Built:
1976
See this Listing
Schools
School District:
Coast Unified
Interior
Appliances
DW, GD, MW, RF, GS, DO, HOD, WHU
Bathrooms
1 Full Bathroom, 1 Three Quarter Bathroom
Cooling
NO
Flooring
TILE, WOOD
Heating
FA, GAS, FIR
Laundry Features
IG, DINC, WINC
Levels
A
Main Level Bathrooms
2
Main Level Bedrooms
3
Exterior
Attached Garage YN
1
Common Walls
NCW
Community Features
RUR, HRS, MTN, PARK, FISH, WATE, HIKI, BIKI, DGP
Construction Materials
WOD
Exterior Features
RG, TS
Fencing
WD
Garage Spaces
4
Parking Spots
4
Parking Total
4
Patio And Porch Features
DK, PTO
Roof
CMP, SHN
Security Features
SD, COD
View
TW
Window Features
SHT, SK, DPW
Financial
Map
Community
- Address1141 Hartford Cambria CA
- SubdivisionPine Knolls Estates(470)
- CityCambria
- CountySan Luis Obispo
- Zip Code93428