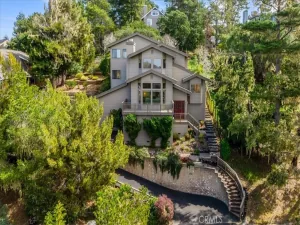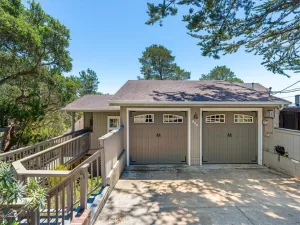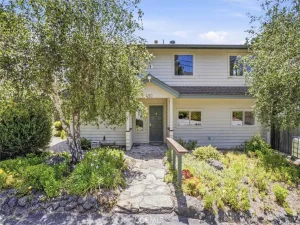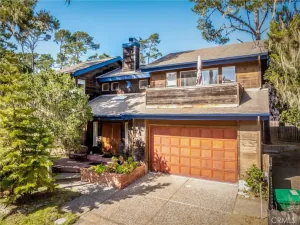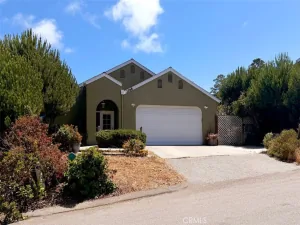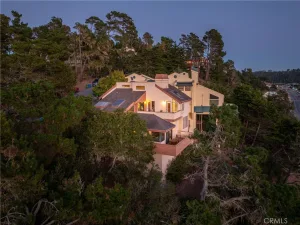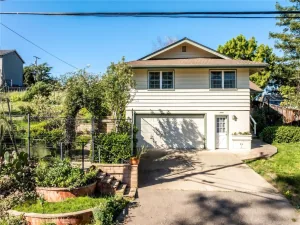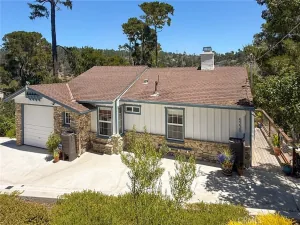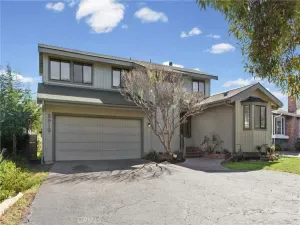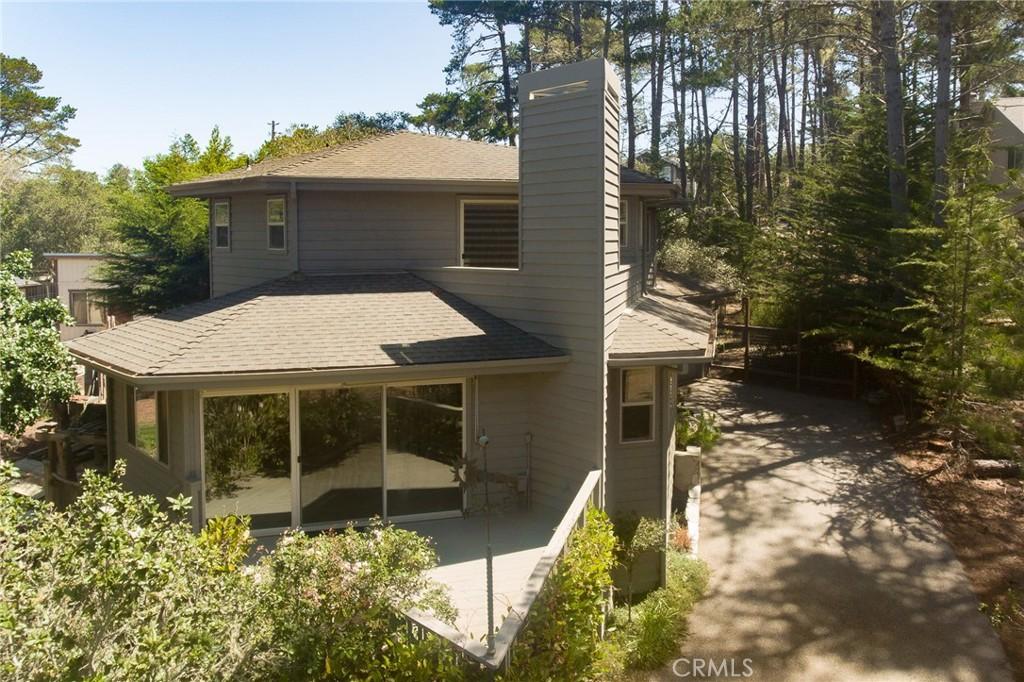
Custom move-in ready Home Among the Pines! Architecturally distinctive with true Cambria character with 1548 square feet, this custom-built home by respected local builder Jim Glitch is surrounded by pine and oak trees with peaceful wooded views from nearly every window. Located on Lodge Hill on a 4,975± sq. ft. lot, this thoughtfully designed home offers 2 ensuite bedrooms upstairs, a convenient half bath on the main living level, an open space at the top of the stairs for an office and an attached two-car garage. Skylights throughout fill the home with natural light, highlighting the interesting angles and warm character of the space. The living room features a gas-starter fireplace and opens to a sunny front deck off the living and dining areas — the perfect place to enjoy the forest views and coastal air. One upstairs bedroom also enjoys its own private deck. Well-maintained with abundant storage throughout, this home offers comfort, functionality, and a strong connection to its natural surroundings — all wrapped into a design that feels uniquely at home in Cambria.
AGENT: Jennifer Lawson LISTING BROKERAGE: Re/Max Pines by the Sea Courtesy of Re/Max Pines by the Sea. Disclaimer: All data relating to real estate for sale on this page comes from the Broker Reciprocity (BR) of the California Regional Multiple Listing Service. Detailed information about real estate listings held by brokerage firms other than The Agency RE include the name of the listing broker. Neither the listing company nor The Agency RE shall be responsible for any typographical errors, misinformation, misprints and shall be held totally harmless. The Broker providing this data believes it to be correct, but advises interested parties to confirm any item before relying on it in a purchase decision. Copyright 2026. California Regional Multiple Listing Service. All rights reserved.
 1970 Tweed AV
Cambria, CA
Property Details
Price:
$879,000
MLS #:
SC26057020
Status:
Active
Beds:
2
Baths:
3
Type:
Single Family
Subtype:
Single Family Residence
Subdivision:
Lodge Hill430
Neighborhood:
cambcambria
Listed Date:
Jun 3, 2026
Finished Sq Ft:
1,548
Lot Size:
4,975 sqft / 0.11 acres (approx)
Year Built:
1997
See this Listing
Schools
School District:
Coast Unified
Elementary School:
Cambria
Middle School:
Santa Lucia
High School:
Coast Union
Interior
Appliances
DW, GO, GR
Bathrooms
1 Full Bathroom, 1 Three Quarter Bathroom, 1 Half Bathroom
Cooling
NO
Flooring
WOOD, CARP
Heating
FA
Interior Features
LRDA, OFP
Laundry Features
IN, DINC, WINC
Levels
U
Main Level Bathrooms
1
Exterior
Architectural Style
CB
Attached Garage YN
1
Common Walls
NCW
Community Features
RUR, PSV, FISH, HIKI, BIKI, DGP
Construction Materials
WOD
Direction Faces
W
Garage Spaces
2
Parking Spots
5
Parking Total
5
Patio And Porch Features
DK, WOD, POF
Roof
CMP
Spa Features
NO
View
TW, NE
Waterfront Features
OS
Window Features
SK, DPW
Financial
Map
Community
- Address1970 Tweed AV Cambria CA
- SubdivisionLodge Hill(430)
- CityCambria
- CountySan Luis Obispo
- Zip Code93428