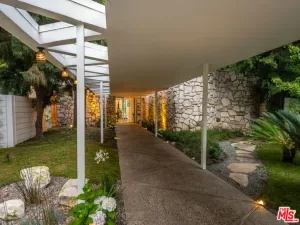
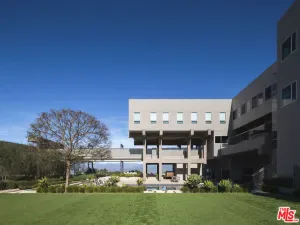
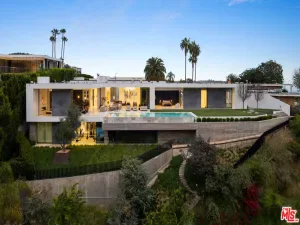
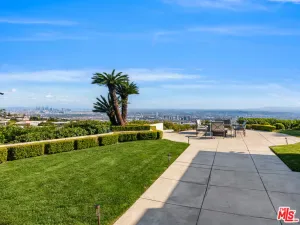
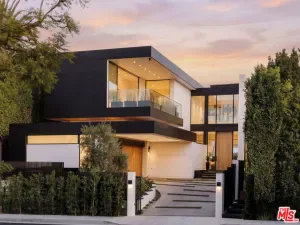
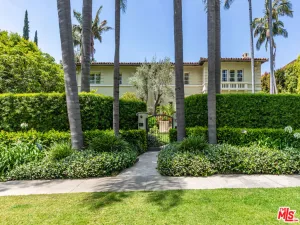
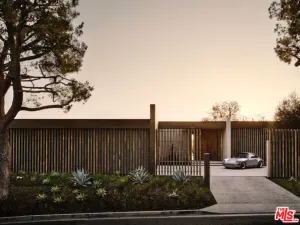
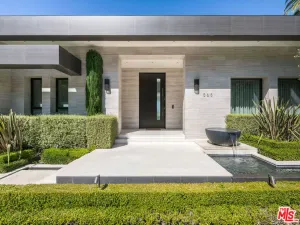
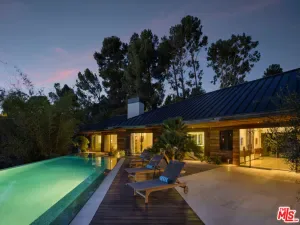
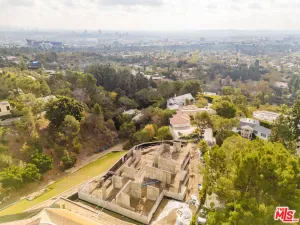
Within The Summit, a guard-gated community in Beverly Hills, and set behind its own private gate, this recently completed modern traditional estate occupies a rare full acre – open canyon to one side, and 270 degrees of Los Angeles laid out in its entirety to the other. The land alone is extraordinary. Two expansive grass areas, mature olive and fruit trees, a cobblestone motor court accommodating twelve vehicles, and a hedge-lined drive that reveals the house slowly and deliberately. Inside, nearly 10,000 square feet is organized around a soaring family room with exceptional volume and natural light. The kitchen anchors the home around an oversized honed stone island and rift oak cabinetry. Two dining rooms – one formal, one enclosed in glass on three sides with the canyon as its permanent backdrop. A bar with floor-to-ceiling built-in shelving opens directly to the outdoors. A private theater. An elevator connecting the floors. Five bedroom suites in the main house, including two with lofts. The primary suite is in a category of its own – massive in scale, with private terraces, his and hers closets, a bonus room, and dual baths with soaking tub and separate showers. Among the finest primary suites in Los Angeles. Outside, terraced stone descends to an infinity pool and spa flush at the horizon. Beyond the main house – a fully detached guest residence with its own bedroom and bath, and a fully detached gym of serious scale with views and bath – a space that could equally serve as a second guest studio. An enclosed game pavilion completes the compound. Approximately 2,000 additional square feet, bringing the full property to approximately 12,000 square feet of living space. Minutes from Beverly Hills, West Hollywood, and Studio City – private when you want it, connected when you don’t. The Summit also offers its own private gated access to some of Los Angeles’ most sought-after hiking trails. Shown only to prequalified clients.
AGENT: Drew Fenton LISTING BROKERAGE: Carolwood Estates Courtesy of Carolwood Estates. Disclaimer: All data relating to real estate for sale on this page comes from the Broker Reciprocity (BR) of the California Regional Multiple Listing Service. Detailed information about real estate listings held by brokerage firms other than The Agency RE include the name of the listing broker. Neither the listing company nor The Agency RE shall be responsible for any typographical errors, misinformation, misprints and shall be held totally harmless. The Broker providing this data believes it to be correct, but advises interested parties to confirm any item before relying on it in a purchase decision. Copyright 2026. California Regional Multiple Listing Service. All rights reserved.
 11951 Pinnacle PL
Beverly Hills, CA
Property Details
Price:
$21,495,000
MLS #:
26828399
Status:
Active
Beds:
6
Baths:
9
Type:
Single Family
Subtype:
Single Family Residence
Neighborhood:
c02beverlyhillspostoffice
Listed Date:
May 13, 2026
Finished Sq Ft:
11,905
Total Sq Ft:
11,905
Lot Size:
42,327 sqft / 0.97 acres (approx)
Year Built:
2020
See this Listing
Schools
Interior
Appliances
DW, GD, RF, BBQ
Bathrooms
9 Full Bathrooms
Cooling
CA
Flooring
STON, WOOD
Heating
CF
Laundry Features
IR
Levels
S
Exterior
Architectural Style
TRD
Common Walls
NCW
Other Structures
GH
Parking Spots
12
Parking Total
12
Spa Features
IG
View
CN, CI, VA
Financial
HOA Fee
$3,110
HOA Fee Frequency
MO
Map
Community
- Address11951 Pinnacle PL Beverly Hills CA
- CityBeverly Hills
- CountyLos Angeles
- Zip Code90210