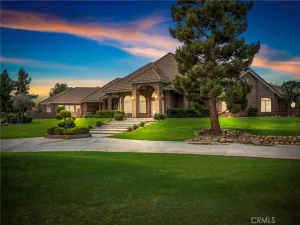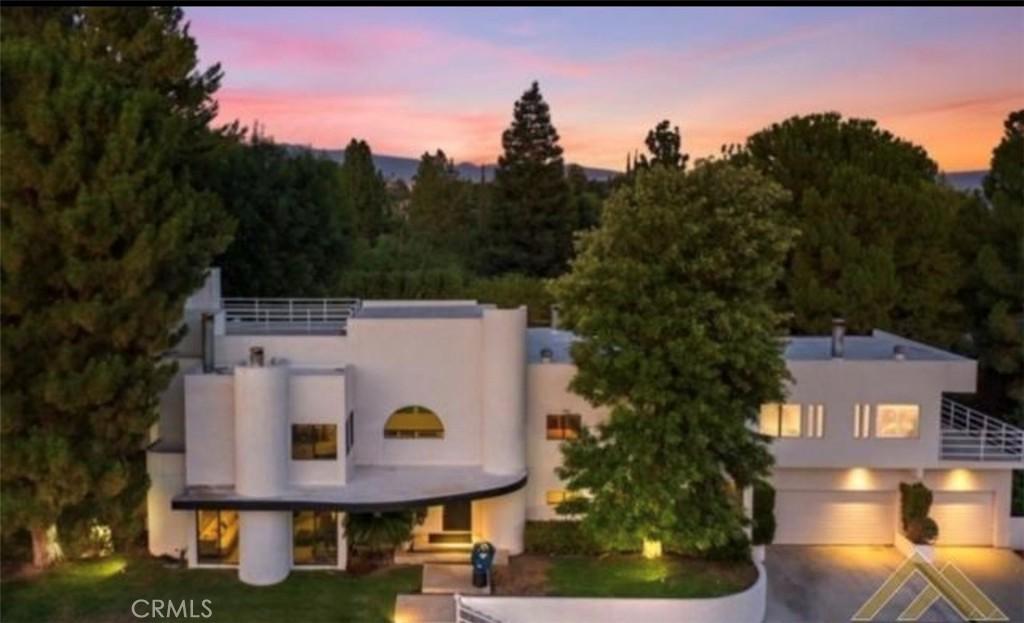
Truly one of a kind, this extraordinary nearly 6,000-square-foot custom estate offers an unparalleled combination of architectural character, privacy, and resort-style living. Floor-to-ceiling windows bathe the interiors in natural light while showcasing breathtaking views of the expansive pool and private grounds, framed by mature Italian Cypress and fruit trees.
The residence features four en-suite bedrooms, with a private elevator providing effortless access to the main suite, which includes two beautifully appointed bathrooms. Additional amenities include an indoor spa, sauna, exercise room, office, expansive bonus room, and private wine and music retreat.
An elevated outdoor deck captures sweeping hilltop views, while a dramatic spiral staircase leads to the rooftop deck—perfect for entertaining or enjoying spectacular sunsets.
A rare and remarkable property, this exceptional estate offers a lifestyle unlike anything else in Bakersfield. A must-see to truly appreciate its scale, craftsmanship, and singular character.
AGENT: Mike Akopyan LISTING BROKERAGE: Coldwell Banker HallmarkThe residence features four en-suite bedrooms, with a private elevator providing effortless access to the main suite, which includes two beautifully appointed bathrooms. Additional amenities include an indoor spa, sauna, exercise room, office, expansive bonus room, and private wine and music retreat.
An elevated outdoor deck captures sweeping hilltop views, while a dramatic spiral staircase leads to the rooftop deck—perfect for entertaining or enjoying spectacular sunsets.
A rare and remarkable property, this exceptional estate offers a lifestyle unlike anything else in Bakersfield. A must-see to truly appreciate its scale, craftsmanship, and singular character.
 Courtesy of Coldwell Banker Hallmark. Disclaimer: All data relating to real estate for sale on this page comes from the Broker Reciprocity (BR) of the California Regional Multiple Listing Service. Detailed information about real estate listings held by brokerage firms other than The Agency RE include the name of the listing broker. Neither the listing company nor The Agency RE shall be responsible for any typographical errors, misinformation, misprints and shall be held totally harmless. The Broker providing this data believes it to be correct, but advises interested parties to confirm any item before relying on it in a purchase decision. Copyright 2026. California Regional Multiple Listing Service. All rights reserved.
3717 Pinehurst
Bakersfield, CA
Property Details
Price:
$969,000
MLS #:
GD26198712
Status:
Active
Beds:
4
Baths:
6
Type:
Single Family
Subtype:
Single Family Residence
Neighborhood:
bksfbakersfield
Listed Date:
Sep 25, 2026
Finished Sq Ft:
5,887
Lot Size:
26,136 sqft / 0.60 acres (approx)
Year Built:
1985
See this Listing
Schools
School District:
Bakersfield City
Interior
Bathrooms
5 Full Bathrooms, 1 Half Bathroom
Cooling
Central Air
Heating
Forced Air
Interior Features
Bar, Balcony, Built-in Features, Living Room Balcony, 2 Staircases, Open Floorplan, Cathedral Ceiling(s)
Laundry Features
Gas Dryer Hookup, Laundry Room, Washer Hookup
Levels
Two
Main Level Bathrooms
3
Main Level Bedrooms
3
Exterior
Accessibility Features
36 Inch Or More Wide Halls, Accessible Elevator Installed
Architectural Style
Modern, Contemporary, Custom Built
Attached Garage YN
1
Common Walls
No Common Walls
Community Features
Suburban
Construction Materials
Plaster, Frame, Concrete, Asphalt, Glass, Drywall Walls
Covered Spaces
3
Exterior Features
Barbecue
Fencing
Masonry, Security, Stucco Wall
Garage Spaces
3
Lot Features
Wooded, 0-1 Unit/Acre, Rolling Slope, Irregular Lot, Front Yard, Sprinkler System, Back Yard, Lot 20000-39999 Sqft
Open Parking YN
1
Parking Features
Driveway Up Slope From Street, Paved, Circular Driveway, Direct Access, Garage Faces Front, Garage – Two Door
Parking Spots
3
Parking Total
3
Patio And Porch Features
Front Porch, Concrete, Patio Open, Patio
Roof
Composition, Shingle
Security Features
Carbon Monoxide Detector(s), Wired for Alarm System, Security System, Smoke Detector(s)
Spa Features
In Ground, Private
Stories
2
View
Mountain(s), Pool
Financial
Map
Community
- Address3717 Pinehurst Bakersfield CA
- CityBakersfield
- CountyKern
- Zip Code93306