
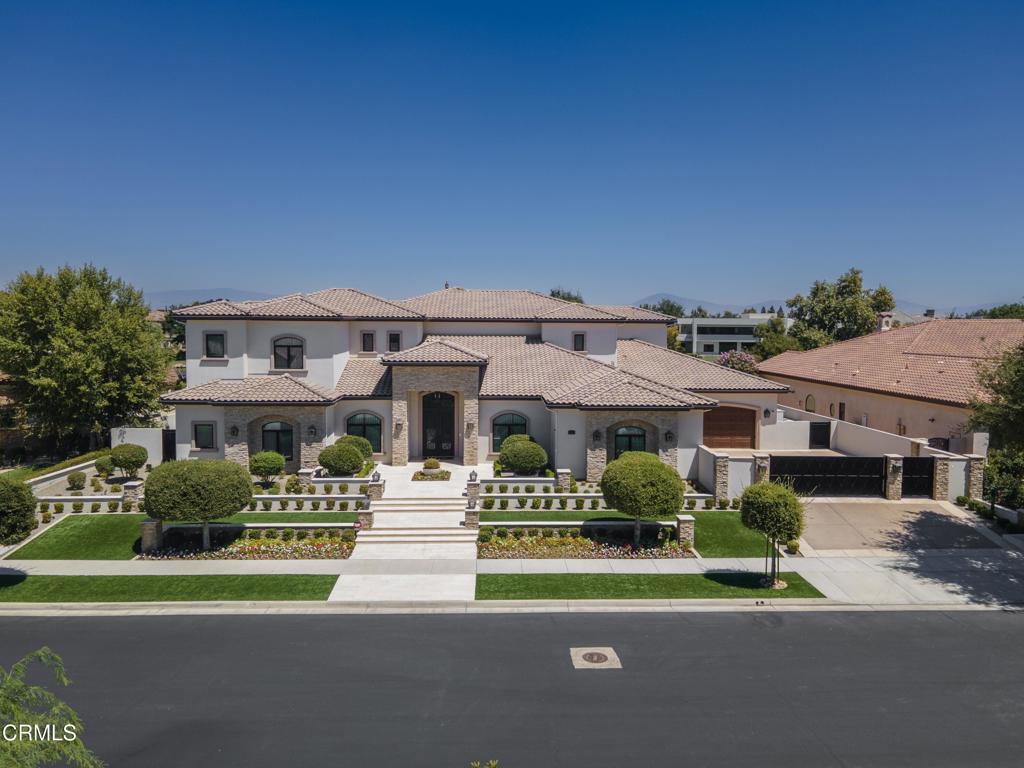
Timeless elegance and effortless livability define this unparalleled offering. The finest property ever to come to market in the exclusive double-gated enclave in Grand Island at Seven Oaks, this spacious yet well-proportioned Tuscan masterpiece showcases an exceptional level of craftsmanship and design. Privately gated motor court and oversized four-car garage provide ample parking. Inspired floor plan includes formal dining room w/adjoining wine room, executive office and a den. Upstairs, a game room w/full bar offers hidden access to a richly paneled theater room. Kitchen features three islands w/extensive bar seating and walk-in pantry. Main-level primary suite is a private retreat w/expansive golf course views, custom morning kitchen and a dream walk-in closet. All bedrooms are ensuite – 2 downstairs, 3 upstairs. Outdoor amenities include pool w/lap lane, eight-person spa w/individual jets and a covered kitchen w/both gas and Santa Maria grills. Substantial owned solar system.
AGENT: Willie Gordon LISTING BROKERAGE: Watson Realty Courtesy of Watson Realty. Disclaimer: All data relating to real estate for sale on this page comes from the Broker Reciprocity (BR) of the California Regional Multiple Listing Service. Detailed information about real estate listings held by brokerage firms other than The Agency RE include the name of the listing broker. Neither the listing company nor The Agency RE shall be responsible for any typographical errors, misinformation, misprints and shall be held totally harmless. The Broker providing this data believes it to be correct, but advises interested parties to confirm any item before relying on it in a purchase decision. Copyright 2026. California Regional Multiple Listing Service. All rights reserved.
2602 Brighton Park DR
Bakersfield, CA
Property Details
Price:
$5,200,000
MLS #:
V1-38617
Status:
Pending
Beds:
5
Baths:
8
Type:
Single Family
Subtype:
Single Family Residence
Neighborhood:
bksfbakersfield
Listed Date:
Sep 8, 2026
Finished Sq Ft:
8,503
Lot Size:
19,166 sqft / 0.44 acres (approx)
Year Built:
2019
See this Listing
Schools
Elementary School:
Ronald Reagan
High School:
Other
Interior
Appliances
DW, FZ, IM, MW, RF, TC, GO, GR, BBQ, DO, HOD
Bathrooms
6 Full Bathrooms, 2 Half Bathrooms
Cooling
CA, ELC, ZN
Flooring
SEE, STON, WOOD
Heating
FA, CF
Interior Features
BI, WB, BAR, COFF, PHSY, SUND, STNC, BL
Laundry Features
IR
Levels
U
Exterior
Architectural Style
MED, SEE, TRD
Attached Garage YN
1
Common Walls
NCW
Community Features
SDW, SL, SUB, CRB, CW, GOLF
Construction Materials
STN, STC
Direction Faces
W
Exterior Features
LIT, RG, BLC
Fencing
BW, WI
Garage Spaces
4
Parking Spots
4
Parking Total
4
Patio And Porch Features
CO, PTO, SL, STN, OPN
Roof
TLE
Security Features
EXL, SS, SD, _24HR, AG, COD, PRKG, FSDS, FRDW, FS, FRW, GC, GG, GRD, GA
Spa Features
GN, HT, IG
View
GC, WA
Financial
HOA Fee
$262
HOA Fee Frequency
MO
Map
Community
- Address2602 Brighton Park DR Bakersfield CA
- CityBakersfield
- CountyKern
- Zip Code93311