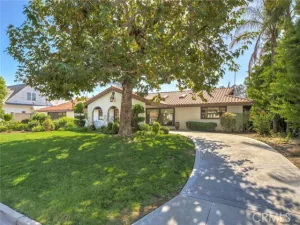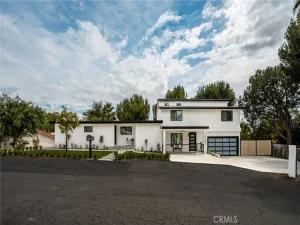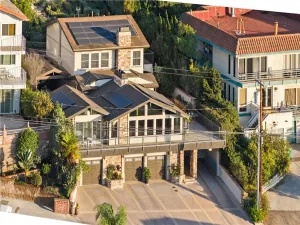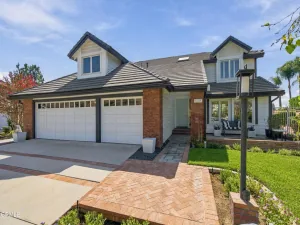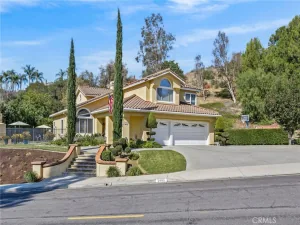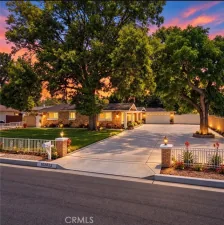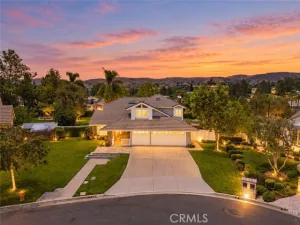
Imagine coming home to a beautifully updated residence where space, comfort, and California living come together. Set on a huge lot, this exceptional 6-bedroom, 2.5-bathroom home offers room to spread out, entertain, and create the lifestyle you’ve been dreaming about.
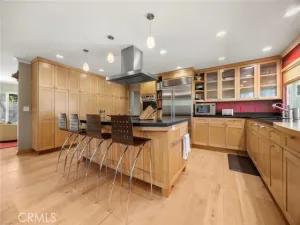
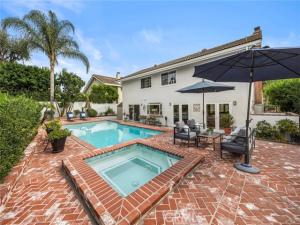
Step inside to a refreshed interior featuring fresh paint and new carpet, creating a clean, welcoming atmosphere that feels instantly like home. The generous floor plan provides plenty of flexibility for family, guests, a home office, or hobbies. 2 fireplaces add a cozy feel in the Living room and primary bedroom. Remodeled kitchen with newer appliances and views looking out to the pool area. Outside, the possibilities truly shine. The expansive lot surrounds a large updated saltwater pool, creating your own private backyard retreat. Picture sunny afternoons by the pool, weekend gatherings with friends, and relaxed evenings under the stars. The fire pit adds another inviting space for outdoor entertaining. The pool is surrounded by a beautiful custom brick patio. You are also a short walk away from the community center with tennis, pickleball and pool.
A 3-car garage adds valuable parking and storage, while six bedrooms provide the space and flexibility today’s buyers are looking for.
This is more than a house—it’s a place to gather, relax, entertain, and make lasting memories. With a huge lot, resort-style pool, city light views, and a beautifully refreshed interior and exterior, this home offers an exciting opportunity to create the California lifestyle you’ve been waiting for. Back on the market. Ready for a fast escrow. No fault of the Home or the sellers.
AGENT: Laura Hubbard LISTING BROKERAGE: Hillpointe HomesStep inside to a refreshed interior featuring fresh paint and new carpet, creating a clean, welcoming atmosphere that feels instantly like home. The generous floor plan provides plenty of flexibility for family, guests, a home office, or hobbies. 2 fireplaces add a cozy feel in the Living room and primary bedroom. Remodeled kitchen with newer appliances and views looking out to the pool area. Outside, the possibilities truly shine. The expansive lot surrounds a large updated saltwater pool, creating your own private backyard retreat. Picture sunny afternoons by the pool, weekend gatherings with friends, and relaxed evenings under the stars. The fire pit adds another inviting space for outdoor entertaining. The pool is surrounded by a beautiful custom brick patio. You are also a short walk away from the community center with tennis, pickleball and pool.
A 3-car garage adds valuable parking and storage, while six bedrooms provide the space and flexibility today’s buyers are looking for.
This is more than a house—it’s a place to gather, relax, entertain, and make lasting memories. With a huge lot, resort-style pool, city light views, and a beautifully refreshed interior and exterior, this home offers an exciting opportunity to create the California lifestyle you’ve been waiting for. Back on the market. Ready for a fast escrow. No fault of the Home or the sellers.
 Courtesy of Hillpointe Homes. Disclaimer: All data relating to real estate for sale on this page comes from the Broker Reciprocity (BR) of the California Regional Multiple Listing Service. Detailed information about real estate listings held by brokerage firms other than The Agency RE include the name of the listing broker. Neither the listing company nor The Agency RE shall be responsible for any typographical errors, misinformation, misprints and shall be held totally harmless. The Broker providing this data believes it to be correct, but advises interested parties to confirm any item before relying on it in a purchase decision. Copyright 2026. California Regional Multiple Listing Service. All rights reserved.
5311 E Westridge Road
Anaheim, CA
Property Details
Price:
$1,699,000
MLS #:
PW26189703
Status:
Active
Beds:
6
Baths:
2.5
Type:
Single Family
Subtype:
Single Family Residence
Subdivision:
Westridge WSTR
Neighborhood:
77anaheimhills
Listed Date:
Sep 11, 2026
Finished Sq Ft:
3,120
Lot Size:
14,536 sqft / 0.33 acres (approx)
Year Built:
1972
See this Listing
Schools
School District:
American Union
Interior
Appliances
Gas Cooktop, Microwave, Refrigerator, Gas Water Heater, Double Oven, Dishwasher
Bathrooms
2 Full Bathrooms, 1 Half Bathroom
Cooling
Central Air
Flooring
Tile, Vinyl, Carpet
Heating
Natural Gas, Forced Air, Central
Interior Features
Wet Bar, Balcony, Block Walls, High Ceilings, Ceiling Fan(s), Recessed Lighting, Open Floorplan
Laundry Features
Inside, Gas Dryer Hookup, Laundry Room, Washer Hookup, Washer Included, Dryer Included
Levels
Two
Main Level Bathrooms
1
Exterior
Accessibility Features
None
Architectural Style
Traditional
Association Amenities
Pickleball, Tennis Court(s), Pool
Attached Garage YN
1
Common Walls
No Common Walls
Community Features
Gutters, Curbs, Street Lights
Construction Materials
Wood Siding, Stucco, Drywall Walls
Covered Spaces
3
Direction Faces
South
Exterior Features
Rain Gutters
Fencing
Block, Vinyl, Wrought Iron
Garage Spaces
3
Lot Features
Sprinklers In Front, Cul-De-Sac, Rectangular Lot, Sprinklers Timer, Close to Clubhouse, Front Yard, Lot 10000-19999 Sqft, Back Yard, Lawn, Sprinklers In Rear
Open Parking YN
1
Other Structures
Shed(s)
Parking Features
Driveway – Combination, Direct Access, Garage – Three Door, Garage Faces Front, Driveway, Garage Door Opener
Parking Spots
3
Parking Total
3
Patio And Porch Features
Brick, Patio
Roof
Spanish Tile
Security Features
Carbon Monoxide Detector(s), Security Lights, Smoke Detector(s)
Spa Features
Private, Heated
Stories
2
View
Trees/Woods, City Lights
Window Features
Garden Window(s)
Financial
HOA Fee
$32
HOA Fee Frequency
Monthly
HOA Name
Westridge Homeowners
HOA Phone
714 891-8804
Map
Community
- Address5311 E Westridge Road Anaheim CA
- SubdivisionWestridge (WSTR)
- CityAnaheim
- CountyOrange
- Zip Code92807