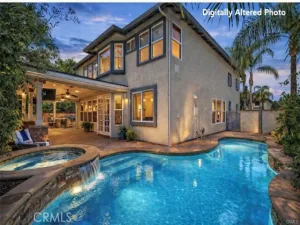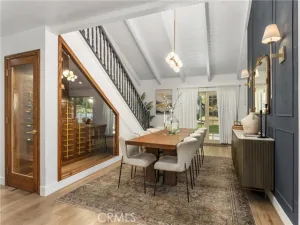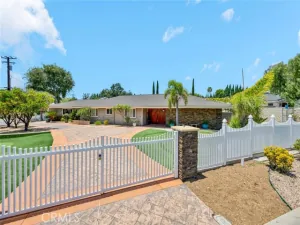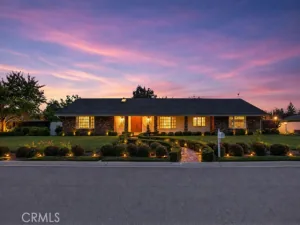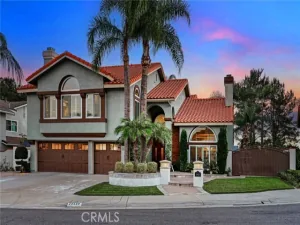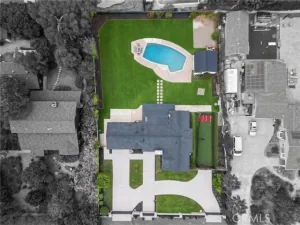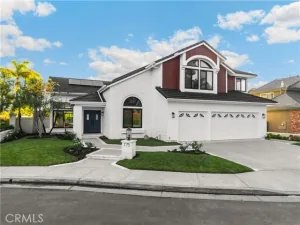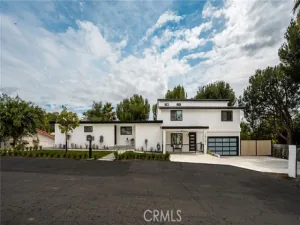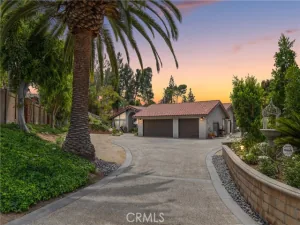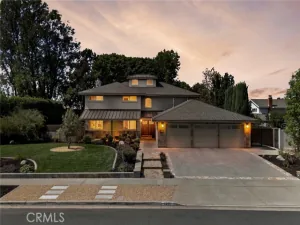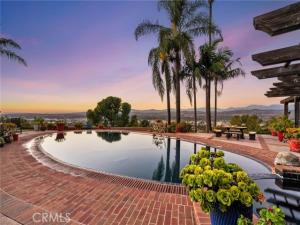
A rare opportunity to own a truly exceptional property, where breathtaking panoramic views, an expansive 12,700-square-foot lot, and a spectacular infinity-edge pool creates the foundation for something extraordinary. This original owner was lucky enough to purchase the lot in a developers lottery due to the high level of interest due to the location and awe-inspiring views. Perched in an elevated setting, this remarkable property captures unobstructed vistas of sparkling city lights, distant mountains, dramatic sunsets, and nightly Disneyland fireworks. Originally selected as one of the community’s most coveted homesites, this trophy lot offers a combination of scale, privacy, and views that is increasingly difficult to replicate. Mature palms, lush landscaping, and a terraced backyard frame the scenery, while an infinity-edge pool, elevated spa, covered outdoor entertaining areas, built-in BBQ area and generous grounds invite a new vision for Southern California indoor-outdoor living. The existing 2,954-square-foot residence offers four bedrooms and three bathrooms, including a desirable main-level primary suite. An upstairs den/office could be converted to a 5th bedroom. Vaulted ceilings with exposed beams, an open floor plan, hardwood floors, and expansive entertaining spaces provide a starting point for a thoughtful transformation. Upstairs, three secondary bedrooms access a private balcony overlooking the extraordinary panorama. A three-car garage and extended paver driveway provide additional convenience. For the discerning buyer who appreciates exceptional real estate, the opportunity extends well beyond the existing residence. Whether envisioning a sophisticated architectural renovation, a contemporary redesign that embraces the surrounding landscape, or a more ambitious transformation, the property’s generous dimensions and remarkable setting offers compelling possibilities. The home has been lovingly cared by the original owner and is move-in ready for the next lucky Buyer(s). The land, the elevation, the privacy, and the views are already here. The opportunity to reimagine and create the home of your dreams in an inspiring location is awaiting!
AGENT: Dean Lueck LISTING BROKERAGE: Compass Courtesy of Compass. Disclaimer: All data relating to real estate for sale on this page comes from the Broker Reciprocity (BR) of the California Regional Multiple Listing Service. Detailed information about real estate listings held by brokerage firms other than The Agency RE include the name of the listing broker. Neither the listing company nor The Agency RE shall be responsible for any typographical errors, misinformation, misprints and shall be held totally harmless. The Broker providing this data believes it to be correct, but advises interested parties to confirm any item before relying on it in a purchase decision. Copyright 2026. California Regional Multiple Listing Service. All rights reserved.
701 S Londerry Lane
Anaheim, CA
Property Details
Price:
$1,799,000
MLS #:
OC26218882
Status:
Active
Beds:
4
Baths:
2.25
Type:
Single Family
Subtype:
Single Family Residence
Subdivision:
Canyon Heights CYHT
Neighborhood:
77anaheimhills
Listed Date:
Oct 16, 2026
Finished Sq Ft:
2,954
Lot Size:
12,705 sqft / 0.29 acres (approx)
Year Built:
1979
See this Listing
Schools
School District:
Orange Unified
Elementary School:
Nohl Canyon
Middle School:
El Rancho
High School:
Canyon
Interior
Appliances
Gas Water Heater, Water Heater Central, Recirculated Exhaust Fan, Gas Cooktop, Water Line to Refrigerator, Ice Maker, Range Hood, Built-In Range, Gas & Electric Range, Refrigerator, Freezer, Gas Range, Disposal, 6 Burner Stove, Dishwasher, Microwave
Bathrooms
1 Full Bathroom, 1 Three Quarter Bathroom, 1 Half Bathroom
Cooling
Central Air
Flooring
Tile, Wood
Heating
Fireplace(s), Forced Air, Central
Interior Features
Beamed Ceilings, Chair Railings, Built-in Features, Unfurnished, High Ceilings, Track Lighting, Ceiling Fan(s), Recessed Lighting, Two Story Ceilings, Open Floorplan, Granite Counters
Laundry Features
Gas Dryer Hookup, In Garage, Washer Hookup
Levels
Two
Main Level Bathrooms
1
Main Level Bedrooms
1
Exterior
Architectural Style
Traditional
Association Amenities
Maintenance Grounds
Attached Garage YN
1
Common Walls
No Common Walls
Community Features
Curbs, Sidewalks, Suburban, Park
Construction Materials
Hardboard, Stucco, Drywall Walls
Covered Spaces
3
Exterior Features
Rain Gutters, Barbecue, Lighting
Fencing
Stucco Wall, Wrought Iron
Garage Spaces
3
Lot Features
Cul-De-Sac, Level with Street, Landscaped, Rectangular Lot, Bluff, Level, Park Nearby, Sprinklers Drip System, Front Yard, Lot 10000-19999 Sqft, Sprinkler System
Open Parking Spaces
3
Open Parking YN
1
Parking Features
Garage, Garage Faces Side, Driveway – Brick, Built-In Storage, Workshop in Garage, Driveway, Direct Access, Garage – Two Door
Parking Spots
6
Parking Total
6
Patio And Porch Features
Covered, Brick, Concrete, Patio Open, Patio, Slab, Deck
Roof
Wood, Shake
Security Features
Carbon Monoxide Detector(s), Wired for Alarm System, Smoke Detector(s)
Spa Features
In Ground, Private, Heated
Stories
2
View
Bluff, Mountain(s), City Lights, Neighborhood, Hills, Canyon, Valley, Panoramic
Window Features
Double Pane Windows, Plantation Shutters, Drapes
Financial
HOA Fee
$180
HOA Fee 2
$194
HOA Fee 2 Frequency
Quarterly
HOA Fee Frequency
Monthly
HOA Name
AHPCA
HOA Phone
949-372-4020
Map
Community
- Address701 S Londerry Lane Anaheim CA
- SubdivisionCanyon Heights (CYHT)
- CityAnaheim
- CountyOrange
- Zip Code92807