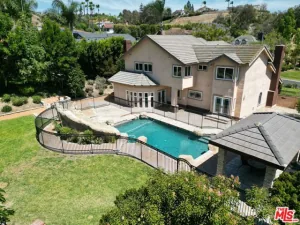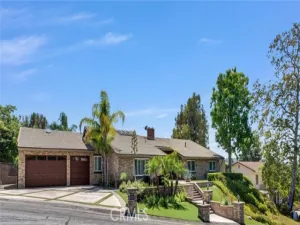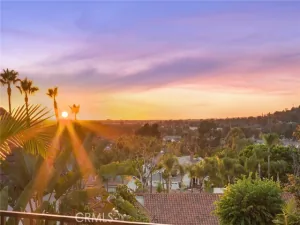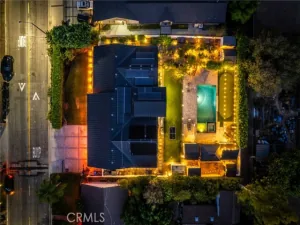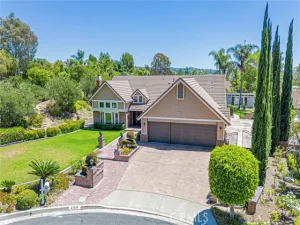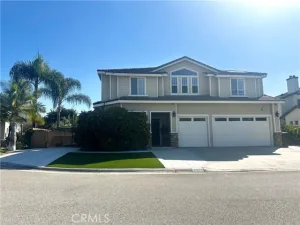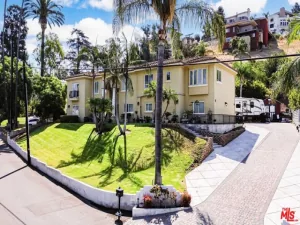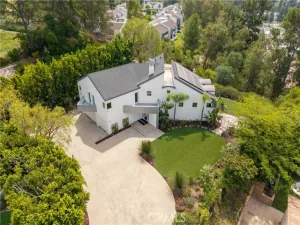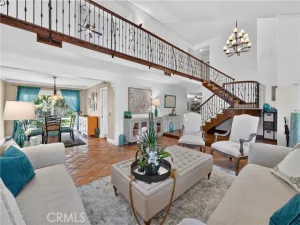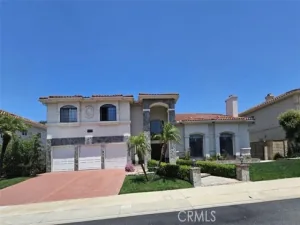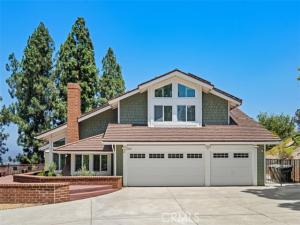
Set on approximately 1.4 private acres, this exceptional Anaheim Hills estate offers breathtaking panoramic views spanning the surrounding canyons and stretching toward the Los Angeles skyline. Tucked away at the end of a long private driveway surrounded by mature pine trees, the property provides a rare sense of privacy while remaining within walking distance of Imperial Elementary and Canyon High School. The home features 4 bedrooms, 3 full bathrooms, a separate formal living room, an expanded family room with custom built-ins, and a beautifully appointed chef’s kitchen designed for both everyday living and entertaining. A spacious downstairs bonus room adjacent to a full bathroom with a shower offers the potential for conversion to a fifth bedroom, creating an ideal guest suite or multigenerational living space. The expansive primary suite provides a peaceful retreat, while the remodeled bathrooms offer timeless style throughout the home. A generous wraparound view deck extends the living space outdoors, providing the perfect setting to enjoy morning coffee, evening sunsets, and the home’s spectacular canyon and city-light views. The private backyard features a pool and spa, while the expansive grounds offer space for RV or boat parking, outdoor recreation, or the potential addition of an ADU (buyer to verify). Additional highlights include a 3-car garage, a finished attic providing valuable flex space or storage, and an extraordinary setting that blends privacy, versatility, and unforgettable views.
AGENT: Julie Karges LISTING BROKERAGE: First Team Real Estate Courtesy of First Team Real Estate. Disclaimer: All data relating to real estate for sale on this page comes from the Broker Reciprocity (BR) of the California Regional Multiple Listing Service. Detailed information about real estate listings held by brokerage firms other than The Agency RE include the name of the listing broker. Neither the listing company nor The Agency RE shall be responsible for any typographical errors, misinformation, misprints and shall be held totally harmless. The Broker providing this data believes it to be correct, but advises interested parties to confirm any item before relying on it in a purchase decision. Copyright 2026. California Regional Multiple Listing Service. All rights reserved.
5780 E River Valley Trail
Anaheim Hills, CA
Property Details
Price:
$2,050,000
MLS #:
OC26144281
Status:
Active Under Contract
Beds:
4
Baths:
3
Type:
Single Family
Subtype:
Single Family Residence
Subdivision:
Havenhill HVHL
Neighborhood:
77anaheimhills
Listed Date:
Aug 7, 2026
Finished Sq Ft:
3,350
Lot Size:
62,275 sqft / 1.43 acres (approx)
Year Built:
1980
See this Listing
Schools
School District:
Orange Unified
Elementary School:
Imperial
Middle School:
El Rancho
High School:
Canyon
Interior
Appliances
Disposal, Refrigerator, Water Softener, Free-Standing Range, Double Oven, Freezer, Dishwasher
Bathrooms
3 Full Bathrooms
Cooling
Central Air
Flooring
Tile, Carpet
Heating
Central
Interior Features
Built-in Features, High Ceilings, Ceiling Fan(s), Pantry, Living Room Deck Attached, Recessed Lighting, Open Floorplan, Storage, Central Vacuum, Stone Counters, Cathedral Ceiling(s)
Laundry Features
Inside, Laundry Room
Levels
Two
Main Level Bathrooms
1
Main Level Bedrooms
1
Exterior
Architectural Style
Traditional
Association Amenities
Maintenance, Maintenance Grounds
Attached Garage YN
1
Common Walls
No Common Walls
Community Features
Curbs, Biking, Street Lights, Sidewalks, Suburban
Construction Materials
Shingle Siding, Stucco
Covered Spaces
3
Exterior Features
Rain Gutters, Lighting
Garage Spaces
3
Lot Features
Sprinklers Drip System, Rectangular Lot, Sloped Down, 0-1 Unit/Acre, Secluded, Bluff, Wooded, Lawn, Landscaped, Sprinkler System, Back Yard, Lot Over 40000 Sqft, Garden, Up Slope from Street
Open Parking Spaces
5
Open Parking YN
1
Parking Features
Garage, Concrete, Driveway Up Slope From Street, Direct Access, Garage – Three Door, Driveway, Garage Door Opener
Parking Spots
8
Parking Total
8
Patio And Porch Features
Wood, Concrete, Porch, Patio, Wrap Around, Deck
Security Features
Carbon Monoxide Detector(s), Smoke Detector(s)
Spa Features
In Ground, Private
Stories
2
View
Mountain(s), City Lights, Hills, Canyon, Panoramic
Window Features
Double Pane Windows, Plantation Shutters, Screens
Financial
HOA Fee
$54
HOA Fee 2
$222
HOA Fee 2 Frequency
Monthly
HOA Fee Frequency
Monthly
HOA Name
Anaheim Hills
HOA Name 2
Haven Hill
HOA Phone
800-369-7260
Map
Community
- Address5780 E River Valley Trail Anaheim Hills CA
- SubdivisionHavenhill (HVHL)
- CityAnaheim Hills
- CountyOrange
- Zip Code92807