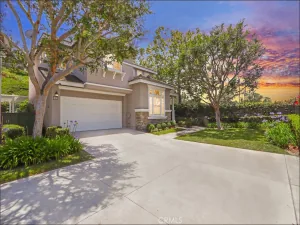
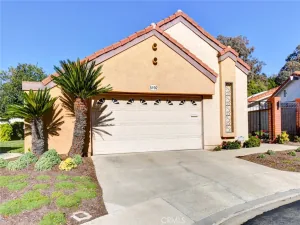
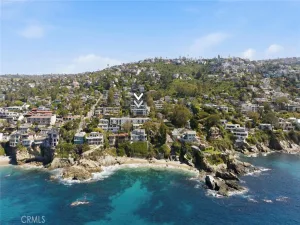
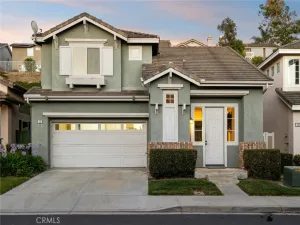
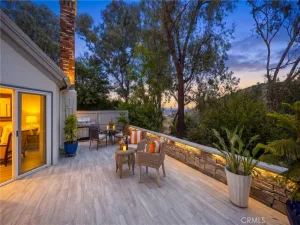
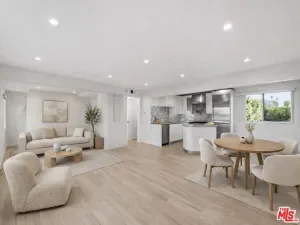
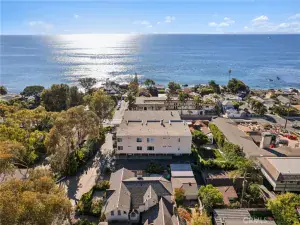
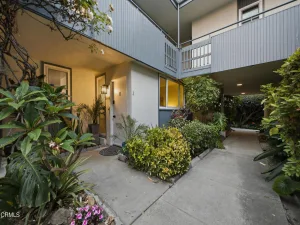
Welcome to your dream home nestled in the scenic hills of Aliso Viejo. This beautifully appointed 3-bedroom, 2.5-bath detached residence offers an exceptional blend of comfort, convenience, and picturesque surroundings. Thoughtfully designed with an open-concept floor plan, this exceptional home showcases new paint, updated flooring, baseboards and moldings, soaring ceilings, and an abundance of natural light, creating a warm and inviting ambiance throughout. The spacious living room centers around a stone fireplace and flows seamlessly into the dining area and remodeled kitchen, making it ideal for both everyday living and entertaining. The beautiful kitchen features gorgeous quartz countertops, sleek white cabinetry, a pantry, premium stainless steel appliances, and a built-in microwave. Step outside to the private, low-maintenance backyard, conveniently accessed from the kitchen and dining area. Whether hosting guests or enjoying a peaceful evening outdoors, this inviting space offers the perfect setting for relaxing or entertaining. Upstairs, you’ll find three generously sized bedrooms, including a spacious primary suite with soaring ceilings, a walk-in closet, and a beautifully appointed en suite bath with dual vanities as well as indoor laundry area. The attached two-car garage is complemented by a rare full driveway, an electric vehicle charging station, and exceptional built-in storage. Recent upgrades—including durable PEX re-piping and a newer HVAC system—provide added value and peace of mind. Ideally located near award-winning schools, scenic hiking and biking trails in Aliso and Wood Canyons Wilderness Park, recreational facilities at Soka University, and the shopping, dining, and entertainment of Aliso Viejo Town Center, this home truly captures the best of South Orange County living.
Don’t Miss Out!
AGENT: Steve Ambuehl LISTING BROKERAGE: Ricci RealtyDon’t Miss Out!
 Courtesy of Ricci Realty. Disclaimer: All data relating to real estate for sale on this page comes from the Broker Reciprocity (BR) of the California Regional Multiple Listing Service. Detailed information about real estate listings held by brokerage firms other than The Agency RE include the name of the listing broker. Neither the listing company nor The Agency RE shall be responsible for any typographical errors, misinformation, misprints and shall be held totally harmless. The Broker providing this data believes it to be correct, but advises interested parties to confirm any item before relying on it in a purchase decision. Copyright 2026. California Regional Multiple Listing Service. All rights reserved.
 73 Rue Du Chateau
Aliso Viejo, CA
Property Details
Price:
$1,100,000
MLS #:
PW26147246
Status:
Active
Beds:
3
Baths:
3
Type:
Condo
Subtype:
Condominium
Subdivision:
Soleil SOLE
Neighborhood:
avalisoviejo
Listed Date:
Jul 9, 2026
Finished Sq Ft:
1,400
Lot Size:
14,208 sqft / 0.33 acres (approx)
Year Built:
1999
See this Listing
Schools
School District:
Capistrano Unified
High School:
Aliso Niguel
Interior
Appliances
DW, GD, MW, GO, GR, GS, GWH
Bathrooms
2 Full Bathrooms, 1 Half Bathroom
Cooling
CA, ES
Flooring
TILE, STON, CARP
Heating
CF, ES
Interior Features
BI, CF, ST, CRWN, RECL, STNC, OFP, CC, HCEL
Laundry Features
GAS, IR, IN, UL, WH
Levels
U
Main Level Bathrooms
1
Exterior
Architectural Style
COT
Attached Garage YN
1
Common Walls
EU, NCW
Community Features
SDW, STM, SL, CW, GOLF, PARK, HIKI, BIKI, DGP
Construction Materials
STC
Exterior Features
RG
Fencing
WD
Garage Spaces
2
Parking Spots
2
Parking Total
2
Patio And Porch Features
CON, POF
Roof
CMP
Security Features
SD, COD
Spa Features
NO
View
NE
Window Features
BLI, SCR, INSW, DPW
Financial
HOA Fee
$155
HOA Fee 2
$156
HOA Fee 2 Frequency
QTR
HOA Fee Frequency
MO
Map
Community
- Address73 Rue Du Chateau Aliso Viejo CA
- SubdivisionSoleil (SOLE)
- CityAliso Viejo
- CountyOrange
- Zip Code92656