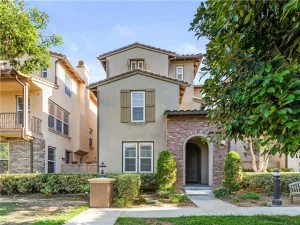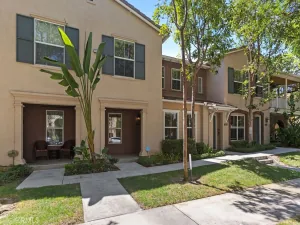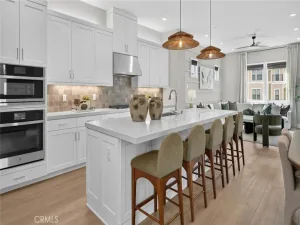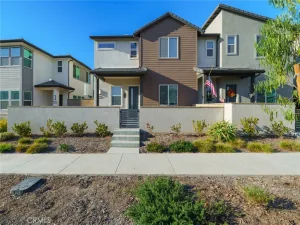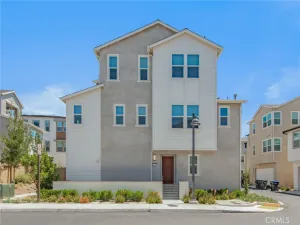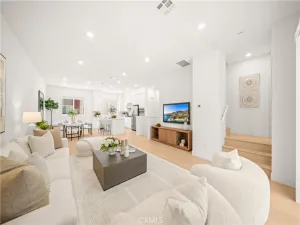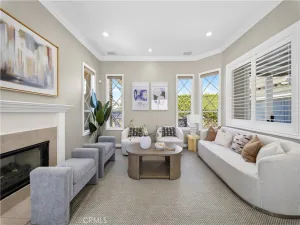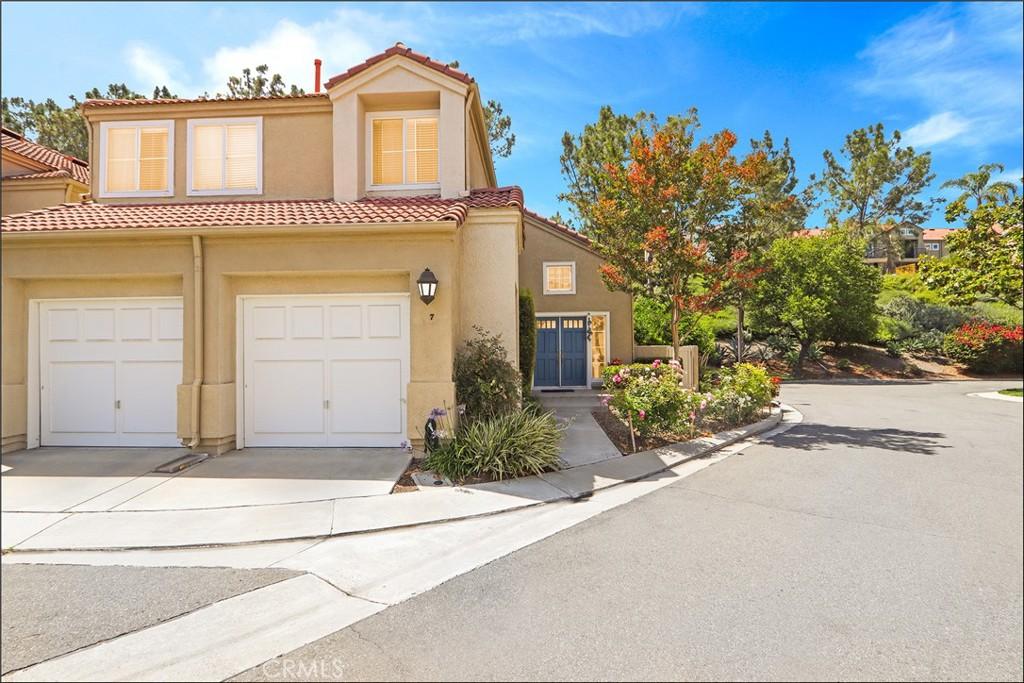
EXCEPTIONAL END UNIT LOCATION OVERLOOKING LUSH GREENBELTS WITH LARGE YARD OFFERING ADDED PRIVACY AND NEXT TO LARGE GREENBELT ON THE SIDE! Highly desirable after floor plan in the much sought after California Renaissance community featuring a double door entry which opens to a large foyer unveiling a spacious living room with fireplace, two-story ceiling and windows all around to pour in plenty of natural light. Large dining room with adjacent wet bar, Quartz countertop and built-in cabinets, and a separate family room with sliding doors leading to the large and inviting backyard offering large patio areas, lawn, planters, fruit trees and lots of of space for your outdoor enjoyment and entertainment. Awesome kitchen has been updated with designer style Quartz countertops, stainless steel appliances, sink and faucet. Open staircase leading to the large second story hallway with skylights, spacious primary suite with retreat and fireplace, and a private deck overlooking the yard and lush greenbelts and a large primary bathroom featuring a large vanity with dual sinks and separate tub and shower enclosure. Large 2nd and 3rd bedrooms and full hall bathroom complete the second story. Full size inside laundry, large powder room and direct access to the oversized two-car attached garage. Fresh interior paint, PEX repiping as of 2020 and newer and upgraded HVAC including ducts all within the last 3 years . All this plus steps away from the resort style community pool and spa, excellent proximity to Aliso Viejo Town Center with shops, restaurants and entertainment, easy toll road (73), freeway and beach access (via 133), highly sought after schools and nearby hiking, biking and nature trails!
AGENT: Kamran Montazami LISTING BROKERAGE: RE/MAX Premier Realty Courtesy of RE/MAX Premier Realty. Disclaimer: All data relating to real estate for sale on this page comes from the Broker Reciprocity (BR) of the California Regional Multiple Listing Service. Detailed information about real estate listings held by brokerage firms other than The Agency RE include the name of the listing broker. Neither the listing company nor The Agency RE shall be responsible for any typographical errors, misinformation, misprints and shall be held totally harmless. The Broker providing this data believes it to be correct, but advises interested parties to confirm any item before relying on it in a purchase decision. Copyright 2026. California Regional Multiple Listing Service. All rights reserved.
 7 Cellini
Aliso Viejo, CA
Property Details
Price:
$1,140,000
MLS #:
OC26136696
Status:
Active
Beds:
3
Baths:
3
Type:
Condo
Subtype:
Condominium
Subdivision:
California Renaissance CAR
Neighborhood:
avalisoviejo
Listed Date:
Jul 9, 2026
Finished Sq Ft:
1,904
Lot Size:
112,205 sqft / 2.58 acres (approx)
Year Built:
1989
See this Listing
Schools
School District:
Capistrano Unified
Interior
Appliances
DW, GD, MW, EO, ER, WHU
Bathrooms
2 Full Bathrooms, 1 Half Bathroom
Cooling
CA
Heating
FA, CF
Interior Features
RECL, OFP, TSCE, CC, HCEL, QTZC
Laundry Features
IN, WH
Levels
U
Main Level Bathrooms
1
Exterior
Architectural Style
MED
Attached Garage YN
1
Common Walls
NOA, NOB, _1CW, EU
Community Features
CRB, HIKI
Construction Materials
STC
Fencing
BW, WI, VNL
Garage Spaces
2
Parking Spots
2
Parking Total
2
Patio And Porch Features
PTO
Roof
TLE
Spa Features
AS
View
PK, TW
Financial
HOA Fee
$430
HOA Fee 2
$45
HOA Fee 2 Frequency
MO
HOA Fee Frequency
MO
Map
Community
- Address7 Cellini Aliso Viejo CA
- SubdivisionCalifornia Renaissance (CAR)
- CityAliso Viejo
- CountyOrange
- Zip Code92656